RE/MAX Performance Realty
942 St. Mary's Road, Winnipeg, MB, R2M 3R5



942 St. Mary's Road, Winnipeg, MB, R2M 3R5
942 St. Mary's Road, Winnipeg, MB, R2M 3R5
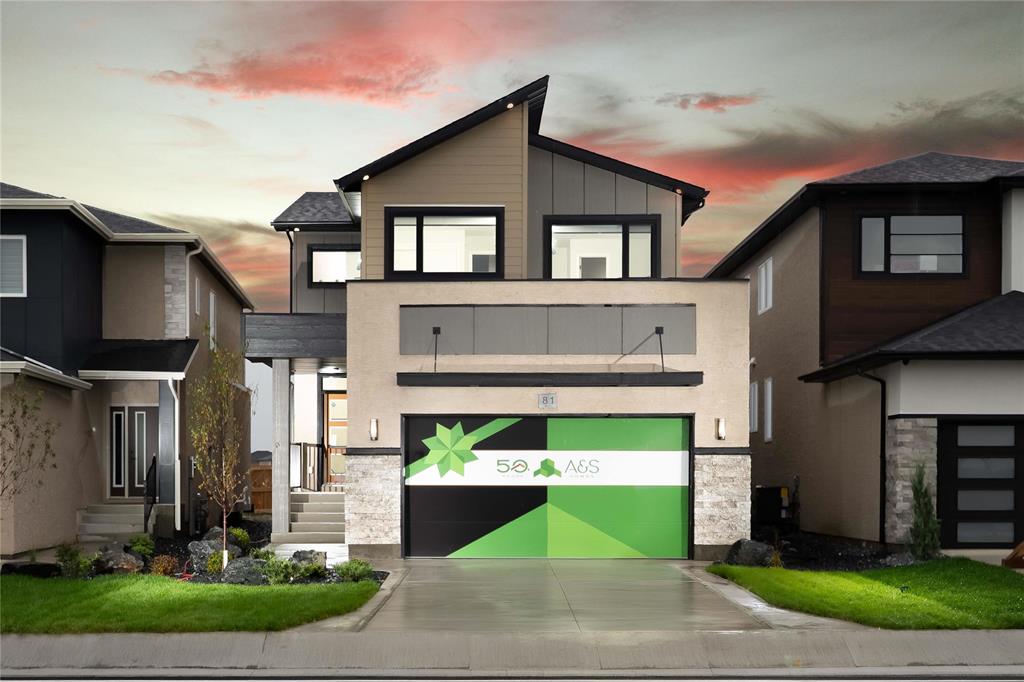
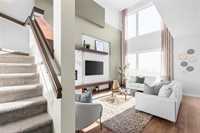
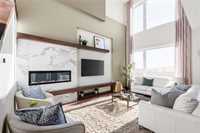
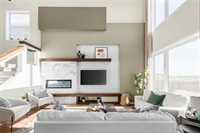
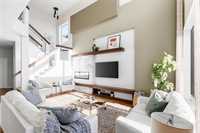
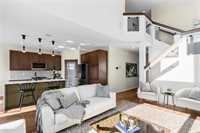
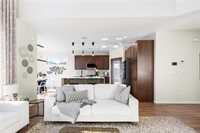
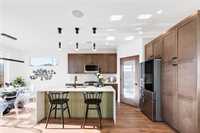
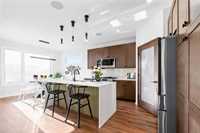
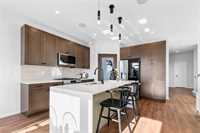
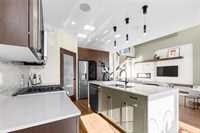
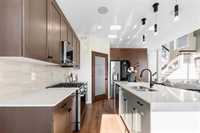
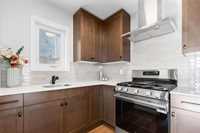
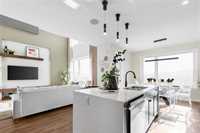
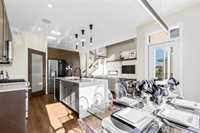
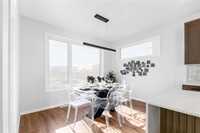
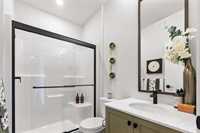
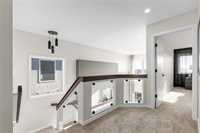
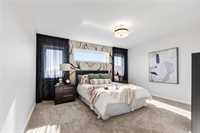
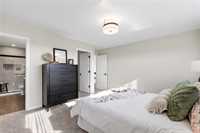
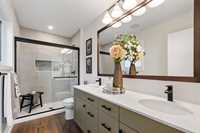
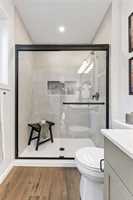
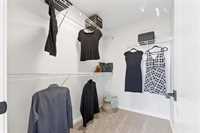
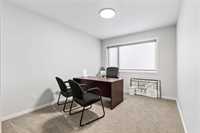
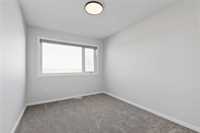
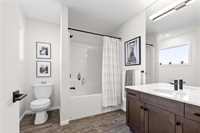
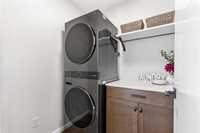
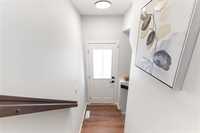
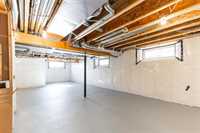
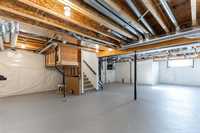
Welcome to the Camden Model Showhome by A&S Homes! Offering 1,973 sq. ft. of beautifully designed living space, this home features 4 bedrooms & 3 bathrooms, combining thoughtful functionality with showhome-level finishes throughout. The open-concept main floor is bright and spacious, highlighted by soaring open-to-above ceilings in the great room, an impressive fireplace/entertainment wall, and an abundance of natural light. The kitchen is truly a showstopper, featuring waterfall quartz countertops, a spacious layout with plenty of room to gather, and a bright dining area surrounded by natural light. And yes, there’s a spice kitchen too—you’ll have to experience that one in person! Upstairs you find 3 bedrooms and a second floor laundry. The primary suite offers the space and finishes you expect from a showhome, complete with a large walk-in closet and beautiful ensuite featuring double sinks & a ceramic-tile shower. Outside, the home is already finished for you with front and rear landscaping, plus a rear deck. The basement is accessible by a separate side entrance and offers an excellent opportunity to finish the space around your future needs. Come experience the Camden Model Showhome by A&S Homes!
| Level | Type | Dimensions |
|---|---|---|
| Main | Great Room | 17.33 ft x 13.00 ft |
| Kitchen | 14.00 ft x 12.00 ft | |
| Second Kitchen | 7.30 ft x 7.00 ft | |
| Dining Room | 13.00 ft x 9.00 ft | |
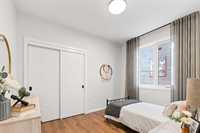
| Bedroom | 12.00 ft x 9.25 ft | |
| Three Piece Bath | - | |
| Upper | Primary Bedroom | 14.17 ft x 13.00 ft |
| Four Piece Ensuite Bath | - | |
| Bedroom | 12.42 ft x 10.00 ft | |
| Bedroom | 13.00 ft x 9.00 ft | |
| Four Piece Bath | - | |
| Laundry Room | - |