


Property Search
108 - 290 Frontier Trl, Winnipeg, R3Y 2J5
MLS® Number 202623649
- $374,900
- 3
- 3

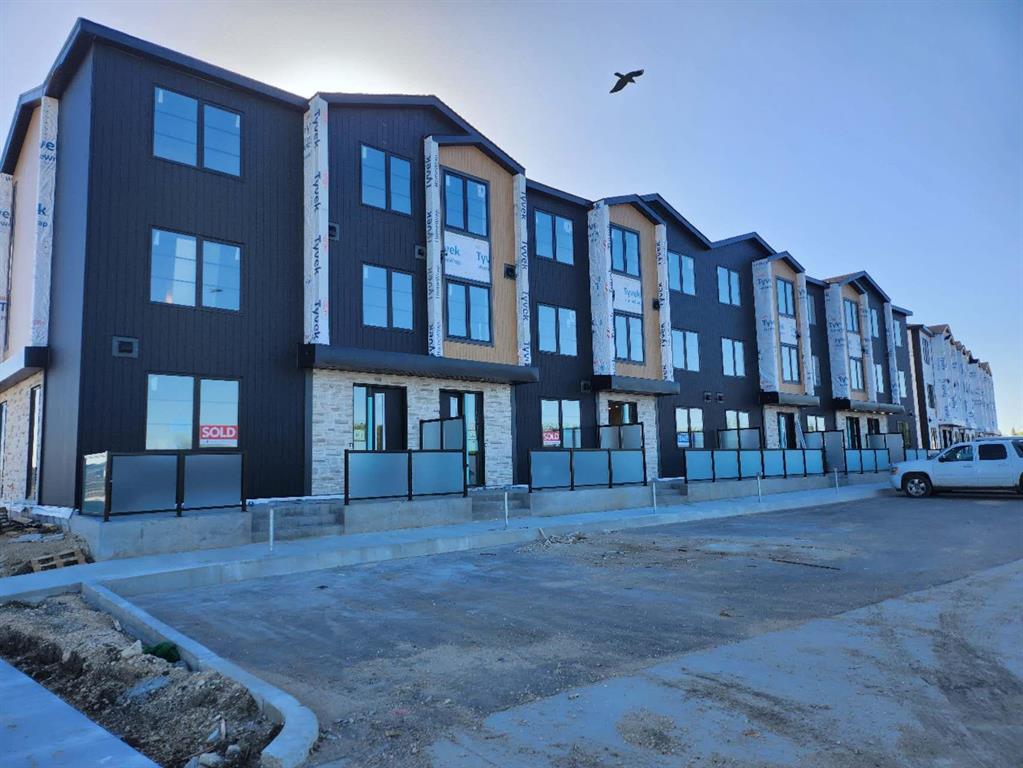
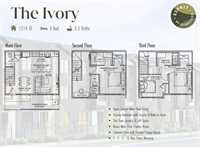
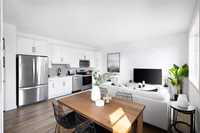
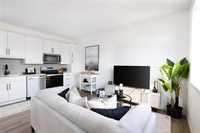
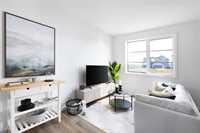
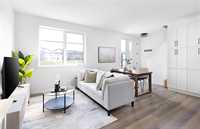
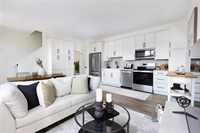
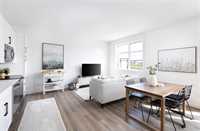
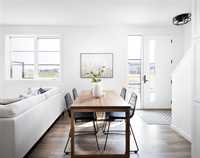
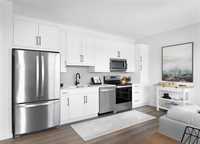
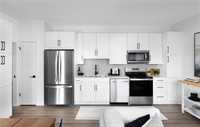
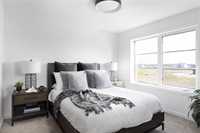
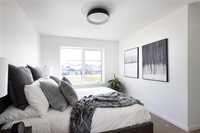
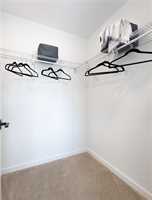
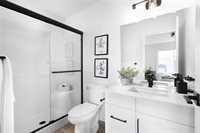
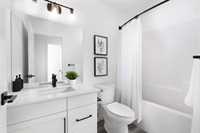
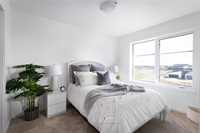
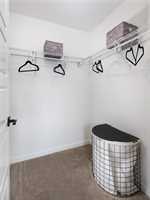
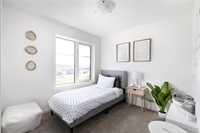
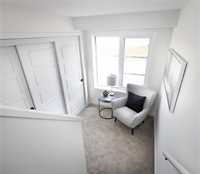
The last unit of this success project. This 1214 sqft home is used as a display suite. Price was $385k, now for a quick possession get $10k off. Located in family friendly, Bison Run - only 300 meters away from Winnipeg's 2 newest schools, and a mega, upcoming rec centre! Your 3-bedroom, 2.5-bath home features a good-sized kitchen with a backsplash and quartz countertops on LVP flooring, all appliances (except W/D), air conditioning, and more! Enjoy the second-level primary bedroom with an ensuite, walk-in closet, and flex space for your home office workstation. Discover Bison Run, a master planned community that's super close to UofM and amenities galore. Bus station close by to Blue line and U of M.
- Bathrooms 3
- Bathrooms (Full) 2
- Bathrooms (Partial) 1
- Bedrooms 3
- Building Type Multi-level
- Built In 2025
- Condo Fee $232.99 Monthly
- Exterior Aluminum Siding, Stucco
- Floor Space 1214 sqft
- Neighbourhood Waverley West
- Property Type Condominium, Townhouse
- Rental Equipment None
- Tax Year 2025
- Total Parking Spaces 1
- Condo Fee Includes
- Insurance-Common Area
- Landscaping/Snow Removal
- Management
- Parking
- Water
- Features
- Air Conditioning-Central
- Central Exhaust
- Engineered Floor Joist
- Exterior walls, 2x6"
- High-Efficiency Furnace
- Heat recovery ventilator
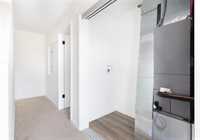
- Laundry - Second Floor
- No Smoking Home
- Patio
- Smoke Detectors
- Goods Included
- Dishwasher
- Refrigerator
- Microwave
- Stove
- Parking Type
- Outdoor Stall
- Site Influences
- Low maintenance landscaped
- Landscape
- Playground Nearby
- Shopping Nearby
- Public Transportation
Rooms
| Level | Type | Dimensions |
|---|---|---|
| Main | Two Piece Bath | 3.42 ft x 5.92 ft |
| Dining Room | 7.42 ft x 7.00 ft | |
| Living Room | 9.92 ft x 7.00 ft | |
| Kitchen | 14.58 ft x 8.50 ft | |
| Third | Four Piece Bath | 8.50 ft x 5.00 ft |
| Bedroom | 9.00 ft x 11.25 ft | |
| Bedroom | 9.33 ft x 8.92 ft | |
| Walk-in Closet | 5.00 ft x 5.25 ft | |
| Upper | Three Piece Ensuite Bath | 8.50 ft x 5.00 ft |
| Primary Bedroom | 10.17 ft x 11.25 ft | |
| Walk-in Closet | 5.00 ft x 5.25 ft |