


Property Search
1047 Blair St, Winnipeg, R2J 0H8
MLS® Number 202623642
- $299,900
- 3
- 2
- Virtual Tour
- Additional Information
Open Houses
Sunday, September 27, 2026 1:00 PM to 2:30 PM
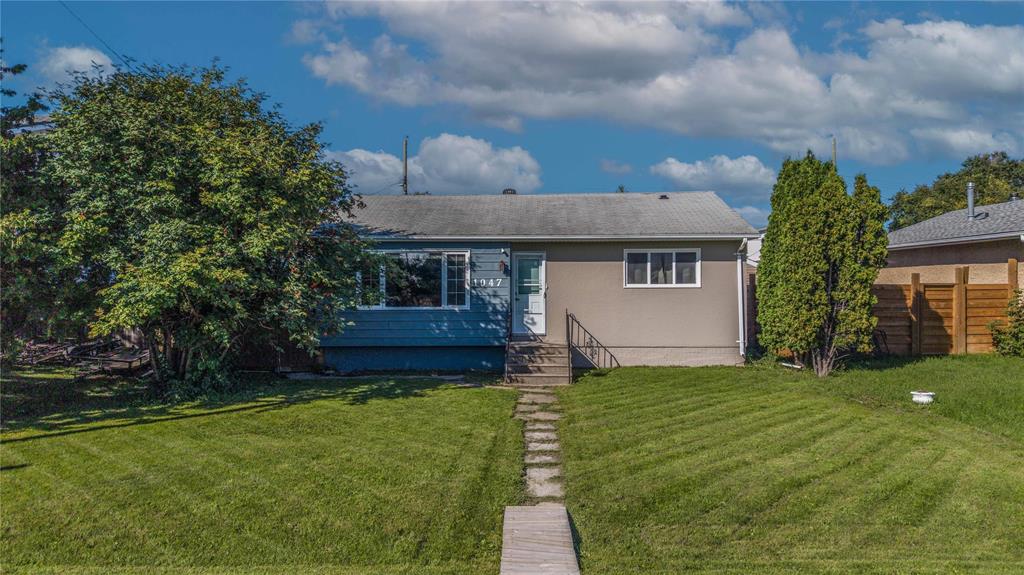
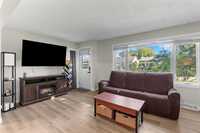
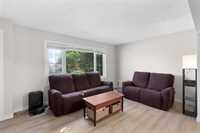
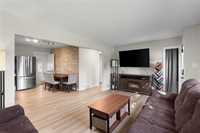
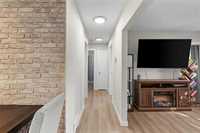
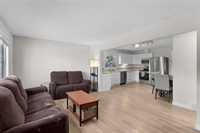
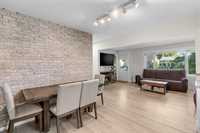
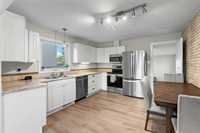
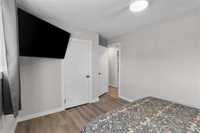
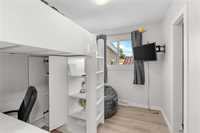
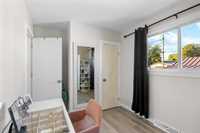
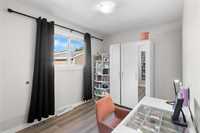
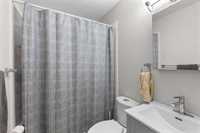
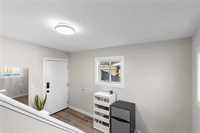
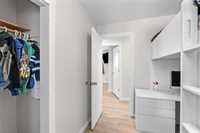
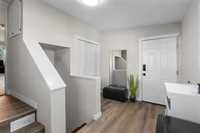
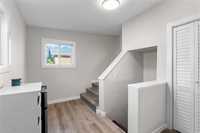
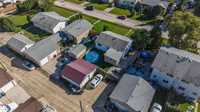
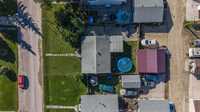
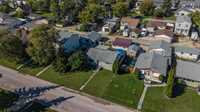
Welcome to a home that offers the perfect blend of comfort, and opportunity in the heart of St. Boniface! This 3-bedroom, 2-bathroom home offers 956 sq. ft. of living space with a bright, open-concept layout and modern updates.
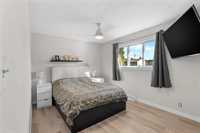
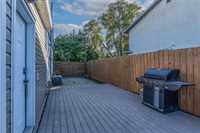
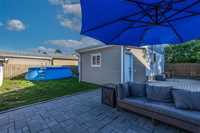
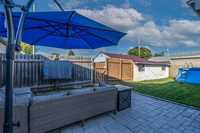
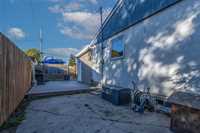
Showings begin September 23rd, Potential Offers Reviewed September 28th *** Welcome to a home that offers the perfect blend of comfort, style, and opportunity in the heart of St. Boniface! This 3-bedroom, 2-bathroom home offers 956 sq. ft. of comfortable living space with a bright, open-concept layout and several modern updates throughout. The spacious main living area provides an excellent flow for everyday living and entertaining, while the three bedrooms offer flexibility for family, guests, or a home office. Two bathrooms add convenience and functionality, while the practical layout allows the next owner to add their own personal touches. Ideally located close to schools, parks, shopping, restaurants, public transit, and other everyday amenities, this home offers a great combination of location, layout, and value. Whether you’re a first-time buyer, growing family, or investor, there’s plenty to appreciate. With its inviting layout and desirable location, this is an opportunity you won’t want to miss. Book your private showing today! The inviting curb appeal and functional floor plan make this a home that is easy to enjoy today, while offering plenty of room to personalize and make it yours!
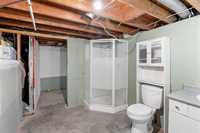
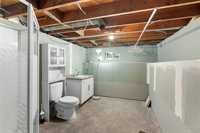
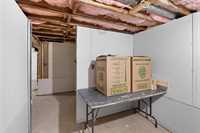
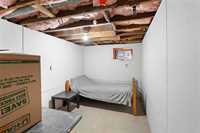
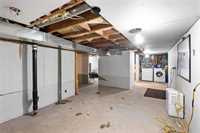
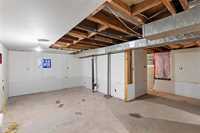
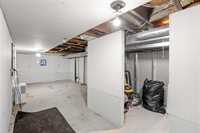
- Basement Development Unfinished
- Bathrooms 2
- Bathrooms (Full) 2
- Bedrooms 3
- Building Type Bungalow
- Built In 1958
- Depth 100.00 ft
- Exterior Brick & Siding, Stucco
- Fireplace Insert
- Fireplace Fuel Electric
- Floor Space 952 sqft
- Frontage 50.00 ft
- Gross Taxes $3,802.98
- Neighbourhood St Boniface
- Property Type Residential, Single Family Detached
- Rental Equipment None
- Tax Year 26
- Features
- Air Conditioning-Central
- High-Efficiency Furnace
- Main floor full bathroom
- Sump Pump
- Goods Included
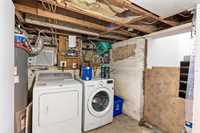
- Dryer
- Dishwasher
- Refrigerator
- Garage door opener
- Garage door opener remote(s)
- Microwave
- Stove
- Window Coverings
- Washer
- Parking Type
- Single Detached
- Site Influences
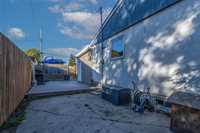
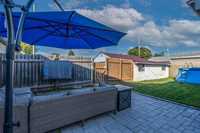
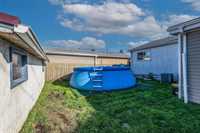
- Fenced
- Golf Nearby
- Back Lane
- Low maintenance landscaped
- Landscape
- Shopping Nearby
- Public Transportation
Rooms
| Level | Type | Dimensions |
|---|---|---|
| Main | Living Room | 11.00 ft x 18.00 ft |
| Kitchen | 10.33 ft x 10.50 ft | |
| Primary Bedroom | 9.83 ft x 12.33 ft | |
| Bedroom | 7.75 ft x 12.00 ft | |
| Bedroom | 8.00 ft x 10.00 ft | |
| Four Piece Bath | - | |
| Mudroom | 12.83 ft x 8.50 ft | |
| Lower | Three Piece Bath | - |