


Property Search
127 Kite Bay, Winnipeg, R2V 5L5
MLS® Number 202623639
- $565,950
- 3
- 2
**First-time home buyers may qualify for a 5% GST rebate, bringing the price to $539000. Conditions apply.**
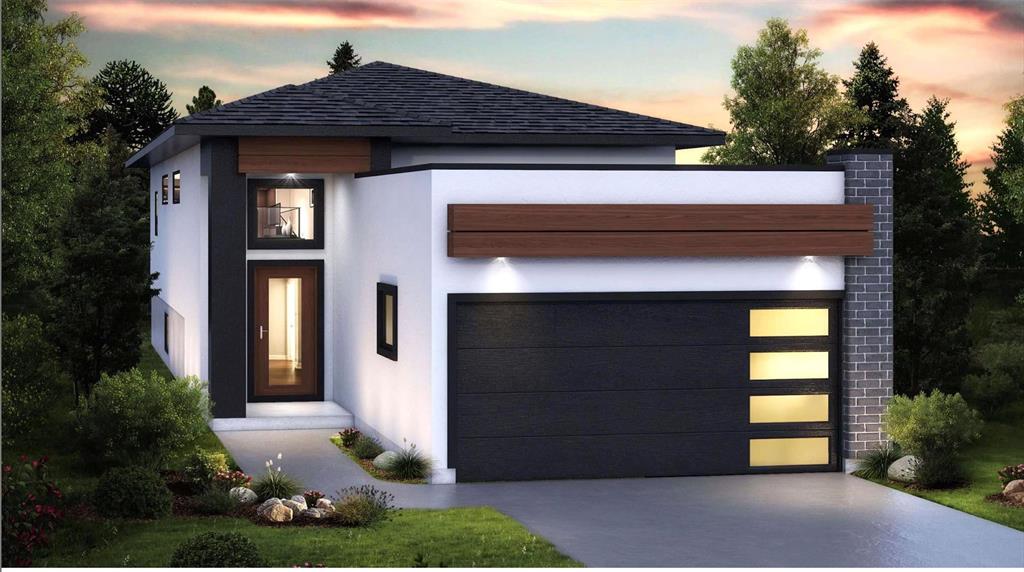
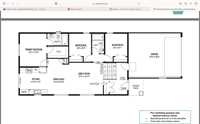
Welcome home to the Madison. This 1,170 sqft home features an open concept kitchen/dining area/great room, 2 good-sized bedrooms and a large primary bedroom with a huge walk-in closet and ensuite. This home is sure to fit the needs of any family!
Lots of upgrade includes quartz kitchen countertop, Pile foundation, Driveway and sidewalk, Delta Wrap, LED lighting, Decora light switches, ten pot lights, Kohler plumbing fixtures & sinks, smooth painted white ceiling, Insulated garage door with glass insert and opener, 9 ft main floor ceiling, Kitchen include under-cabinet lighting & Quartz, soft-close & much more.
- Basement Development Insulated
- Bathrooms 2
- Bathrooms (Full) 2
- Bedrooms 3
- Building Type Bi-Level
- Built In 2026
- Exterior Stone, Stucco
- Floor Space 1170 sqft
- Frontage 34.00 ft
- Neighbourhood Highland Pointe
- Property Type Residential, Single Family Detached
- Tax Year 2026
- Total Parking Spaces 4
- Features
- Exterior walls, 2x6"
- High-Efficiency Furnace
- Heat recovery ventilator
- Smoke Detectors
- Sump Pump
- Goods Included
- Garage door opener
- Garage door opener remote(s)
- Parking Type
- Double Attached
- Garage door opener
- Insulated garage door
- Site Influences
- Paved Street
- Shopping Nearby
Rooms
| Level | Type | Dimensions |
|---|---|---|
| Main | Great Room | 13.08 ft x 13.92 ft |
| Dining Room | 12.33 ft x 8.83 ft | |
| Kitchen | 11.00 ft x 11.25 ft | |
| Primary Bedroom | 13.58 ft x 11.00 ft | |
| Bedroom | 9.33 ft x 9.00 ft | |
| Bedroom | 9.33 ft x 9.00 ft | |
| Four Piece Ensuite Bath | - | |
| Four Piece Bath | - |