


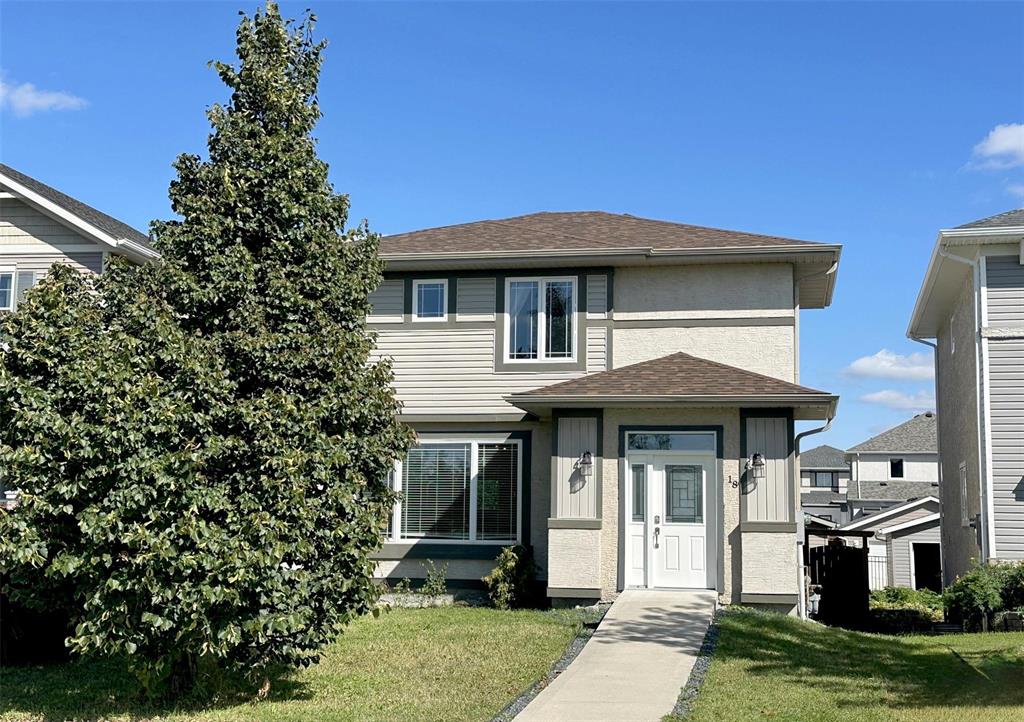
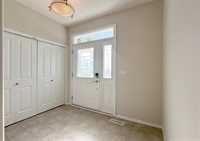
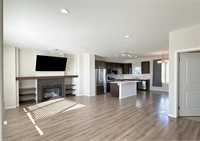
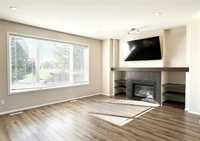
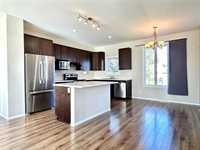
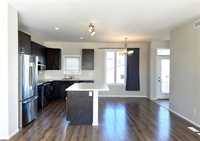
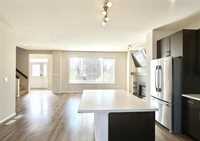
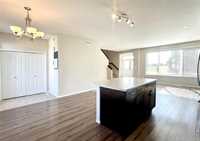
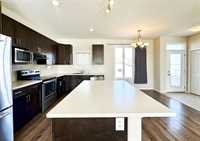
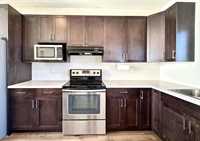
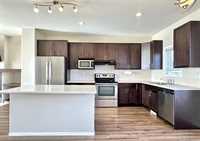
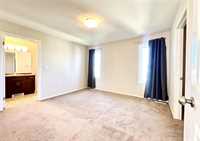
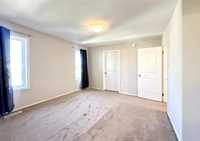
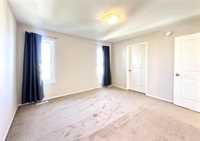
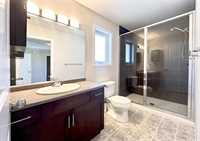
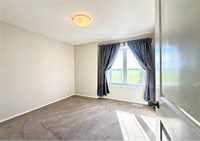
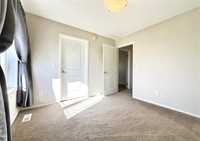
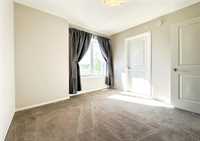
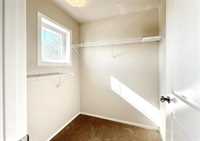
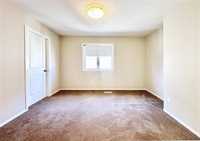
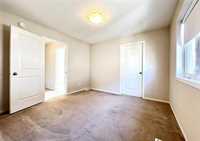
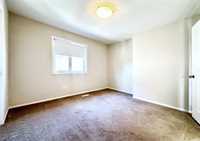
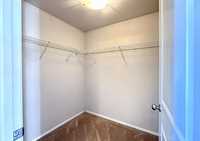
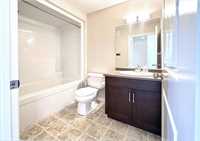
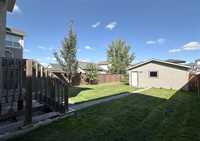
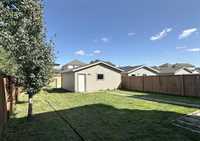
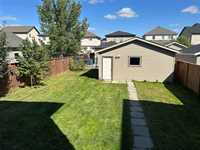
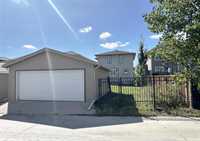
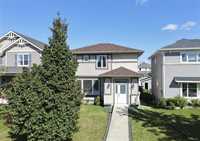
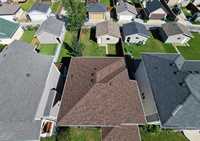
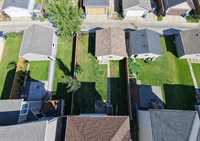
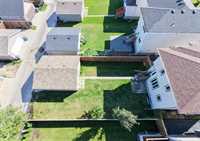
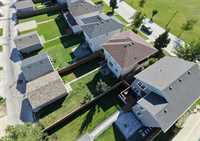
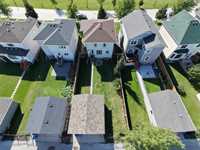
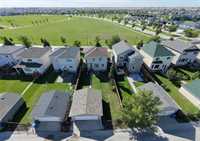
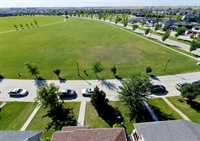
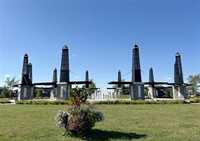
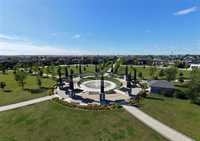
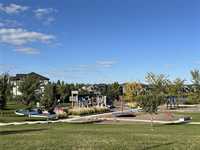
S/S Sept 22nd, Offers Presented within 24 hours of being received. Here is an incredible opportunity to own this wonderful 2 Story 3 bedroom Bridgwater Lakes Home. Built new in 2013, she is generously sized at just over 1500 sqft. Greeted by an open concept main floor featuring a spacious Great Room w/gas fireplace & built-in shelving. The Kitchen comes equipped w/maple cabinets, center island, & stainless steel appliances. The upper level offers 3 nice sized bedrooms. The primary has its own 3 piece ensuite, as well, each has their own walk-in closets. The 4 piece main bathroom is in close proximity. A two pc powder room is on the 1st floor centrally located. The lower level is partially finished with a great layout, ready for your vision of creativity. A fenced backyard is ready for family fun along with a double detached Garage for your convenience. Green space, soccer fields & the Bridgwater Lakes fountain are you views from the front window! A great location close to parks, shopping and transportation. This is not one to miss!
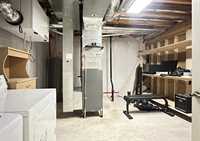
- Basement Development Partially Finished
- Bathrooms 3
- Bathrooms (Full) 2
- Bathrooms (Partial) 1
- Bedrooms 3
- Building Type Two Storey
- Built In 2013
- Depth 118.00 ft
- Exterior Stucco, Vinyl
- Fireplace Tile Facing
- Fireplace Fuel Gas
- Floor Space 1510 sqft
- Frontage 36.00 ft
- Gross Taxes $5,871.40
- Neighbourhood Bridgwater Lakes
- Property Type Residential, Single Family Detached
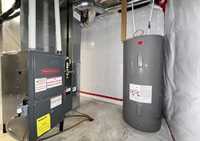
- Rental Equipment None
- Tax Year 26
- Features
- Air Conditioning-Central
- Closet Organizers
- Central Exhaust
- Engineered Floor Joist
- High-Efficiency Furnace
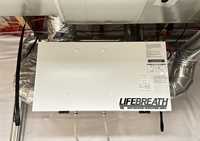
- Heat recovery ventilator
- Microwave built in
- No Smoking Home
- Smoke Detectors
- Sump Pump
- Goods Included
- Blinds
- Dryer
- Dishwasher
- Refrigerator
- Freezer
- Garage door opener
- Garage door opener remote(s)
- Microwave
- Stove
- Vacuum built-in
- Window Coverings
- Washer
- Parking Type
- Double Detached
- Rear Drive Access
- Site Influences
- Fenced
- Back Lane
- Paved Lane
- Park/reserve
- Paved Street
- Playground Nearby
- Shopping Nearby
- Public Transportation
Rooms
| Level | Type | Dimensions |
|---|---|---|
| Main | Great Room | 15.25 ft x 12.61 ft |
| Kitchen | 15.81 ft x 14.89 ft | |
| Two Piece Bath | - | |
| Upper | Primary Bedroom | 11.91 ft x 11.61 ft |
| Bedroom | 11.21 ft x 10.42 ft | |
| Bedroom | 9.51 ft x 9.65 ft | |
| Four Piece Bath | - | |
| Three Piece Ensuite Bath | - | |
| Basement | Recreation Room | 20.85 ft x 13.26 ft |
| Utility Room | 15.39 ft x 12.43 ft |