


Property Search
1627 Pacific Ave, Winnipeg, R3E 1H6
MLS® Number 202623631
- $209,900
- 3
- 1

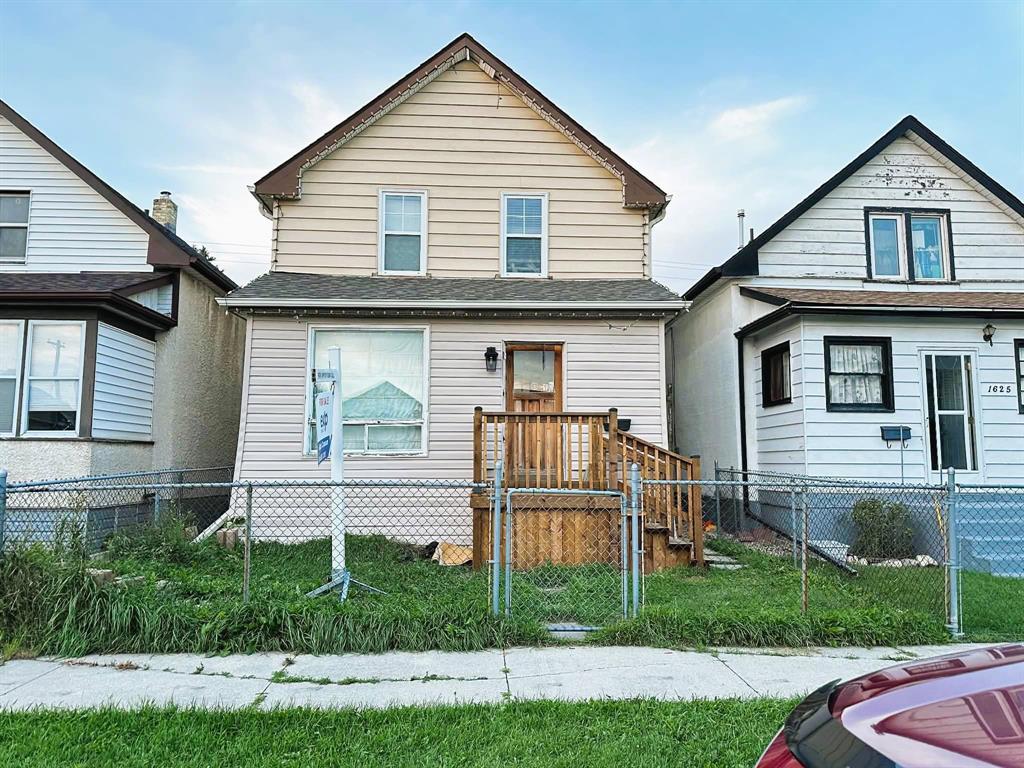
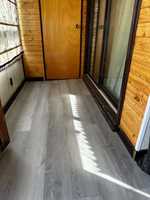
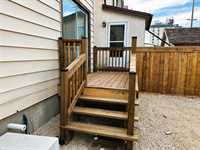
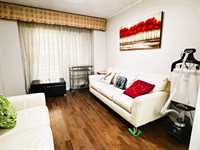
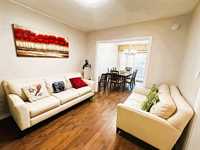
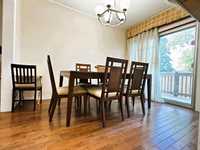
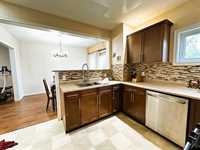
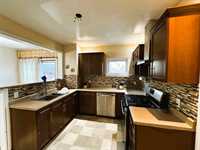
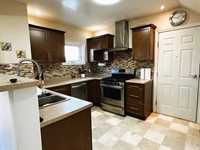
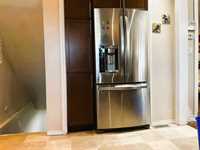
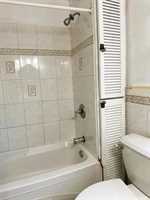
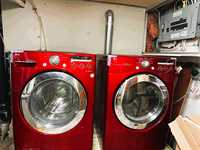
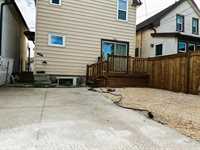
Start showing now. Openhouse Sunday September 27, 2026 2:00-4:00pm. Offer anytime. 3 bedroom two storey home with full basement. Newer front, side and back deck entrance. Main floor have a gleaming hardwood flooring, newer kitchen and large dining area. Upper floor have all 3 bedrooms and 4-pc bathroom. Basement is full and partially finished with utility and laundry area in same corner room. Backyard is fully fenced with lots of parking space. Close to Keewatin and all levels of school. Possession can be quick.
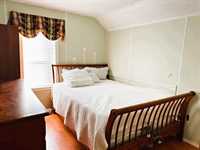
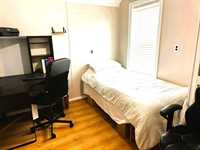
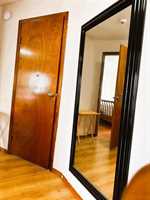
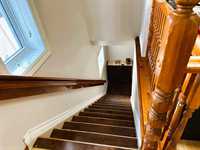
- Basement Development Partially Finished
- Bathrooms 1
- Bathrooms (Full) 1
- Bedrooms 3
- Building Type Two Storey
- Built In 1912
- Exterior Vinyl, Wood Siding
- Floor Space 995 sqft
- Gross Taxes $1,981.58
- Neighbourhood Weston
- Property Type Residential, Single Family Detached
- Remodelled Flooring, Other remarks
- Rental Equipment None
- Tax Year 2026
- Features
- Air Conditioning-Central
- Hood Fan
- High-Efficiency Furnace
- Smoke Detectors
- Goods Included
- Blinds
- Dryer
- Dishwasher
- Refrigerator
- Stove
- Window Coverings
- Washer
- Parking Type
- Other remarks
- Parking Pad
- Site Influences
- Fenced
- Back Lane
- Playground Nearby
- Shopping Nearby
Rooms
| Level | Type | Dimensions |
|---|---|---|
| Upper | Four Piece Bath | - |
| Bedroom | 9.25 ft x 9.00 ft | |
| Bedroom | 8.58 ft x 10.25 ft | |
| Primary Bedroom | 11.25 ft x 9.00 ft | |
| Main | Living Room | 10.50 ft x 12.17 ft |
| Dining Room | 11.17 ft x 9.00 ft | |
| Kitchen | 11.00 ft x 9.50 ft |