


Property Search
70 Millbrook Lane, Winnipeg, R2C 4V9
MLS® Number 202623623
- $370,999
- 4
- 2

Offers as received.
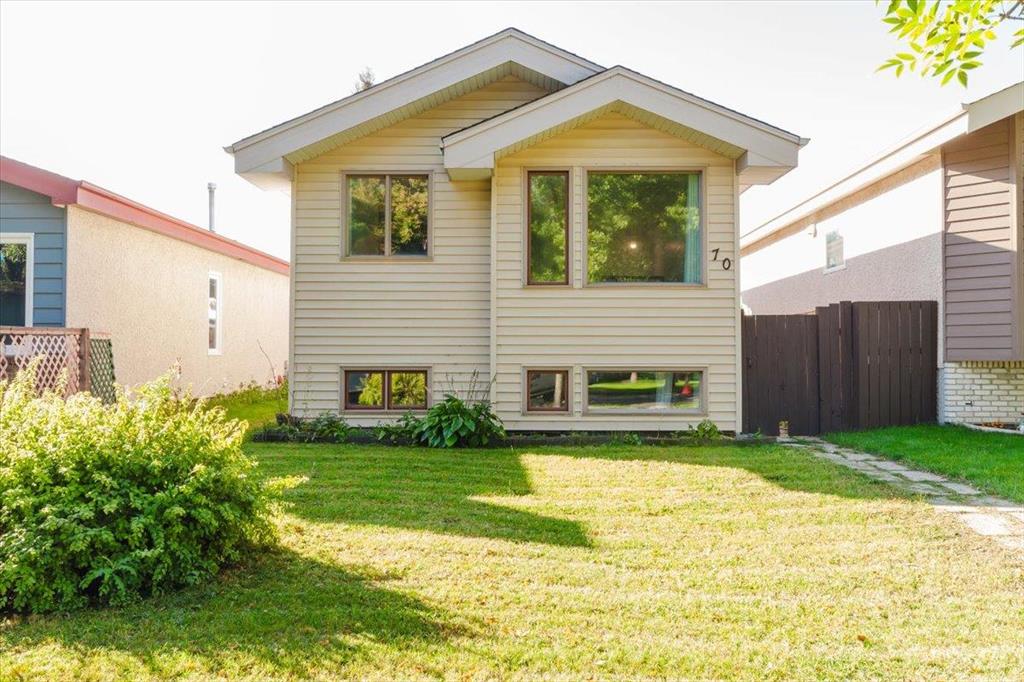
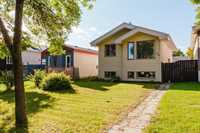
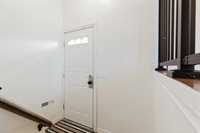
Welcome to 70 Millbrook Lane! This well-maintained bi-level home offers 4 bedrooms and 1.5 bathrooms in a quiet, family-friendly neighbourhood.
A functional layout and plenty of living space, this home is a great opportunity for families, first-time buyers, or anyone looking for a comfortable home in a convenient location.
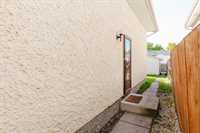
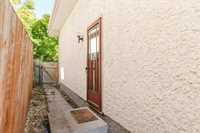
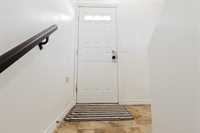
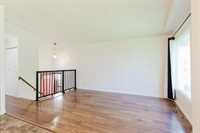
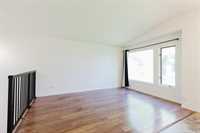
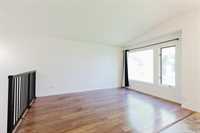
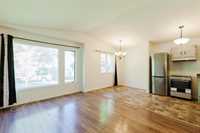
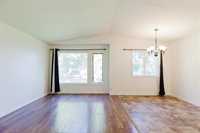
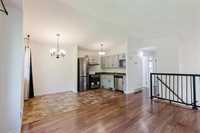
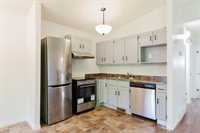
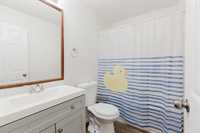
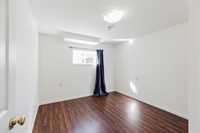
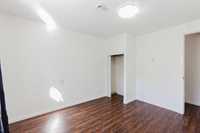
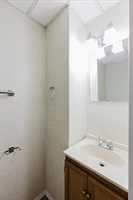
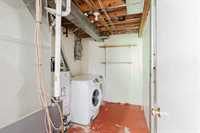
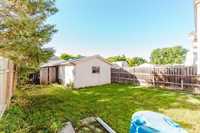
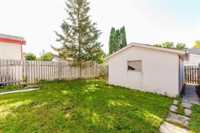
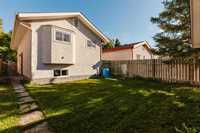
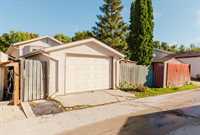
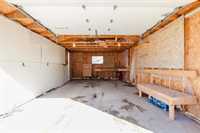
The main floor features a bright living room with hardwood flooring, two good-sized bedrooms, a full bathroom, dining area, & a bright kitchen with ample cabinetry. The fully finished lower level provides 2 bedrooms, a 2-piece bathroom, a spacious recreation room, utility/laundry , & plenty of room for the family to enjoy. Outside, you'll find a fully fenced yard, a storage shed, & a single detached garage with garage door opener.
The home was freshly painted in 2026, & the shingles on both the house and garage were replaced in 2019. Close to schools, parks, walking paths, shopping, and public transit, a peaceful neighborhood setting with everyday amenities nearby. Don't miss the opportunity to make 70 Millbrook Lane your new home. Book your private showing today!
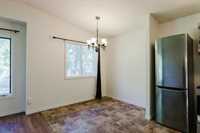
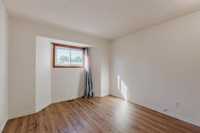
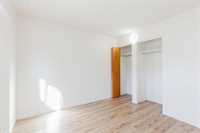
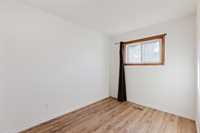
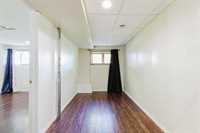
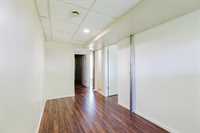
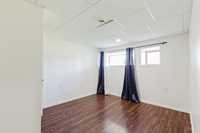
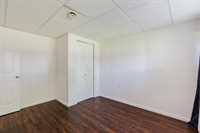
- Basement Development Fully Finished
- Bathrooms 2
- Bathrooms (Full) 1
- Bathrooms (Partial) 1
- Bedrooms 4
- Building Type Bi-Level
- Built In 1986
- Floor Space 691 sqft
- Gross Taxes $3,821.18
- Neighbourhood East Transcona
- Property Type Residential, Single Family Detached
- Tax Year 2026
- Total Parking Spaces 1
- Features
- Air Conditioning-Central
- High-Efficiency Furnace
- Laundry - Second Floor
- Main floor full bathroom
- No Smoking Home
- Smoke Detectors
- Goods Included
- Blinds
- Dryer
- Dishwasher
- Refrigerator
- Garage door opener
- Microwave
- Storage Shed
- Stove
- Washer
- Parking Type
- Single Detached
- Site Influences
- Fenced
- Back Lane
- Low maintenance landscaped
- Landscape
- Playground Nearby
- Private Yard
- Shopping Nearby
- Public Transportation
Rooms
| Level | Type | Dimensions |
|---|---|---|
| Main | Primary Bedroom | 11.90 ft x 10.00 ft |
| Bedroom | 10.80 ft x 8.00 ft | |
| Living Room | 14.60 ft x 10.60 ft | |
| Dining Room | 7.00 ft x 8.00 ft | |
| Kitchen | 8.20 ft x 8.00 ft | |
| Four Piece Bath | - | |
| Laundry Room | - | |
| Lower | Bedroom | 10.80 ft x 8.00 ft |
| Bedroom | 11.60 ft x 10.00 ft | |
| Recreation Room | - | |
| Two Piece Bath | - |