


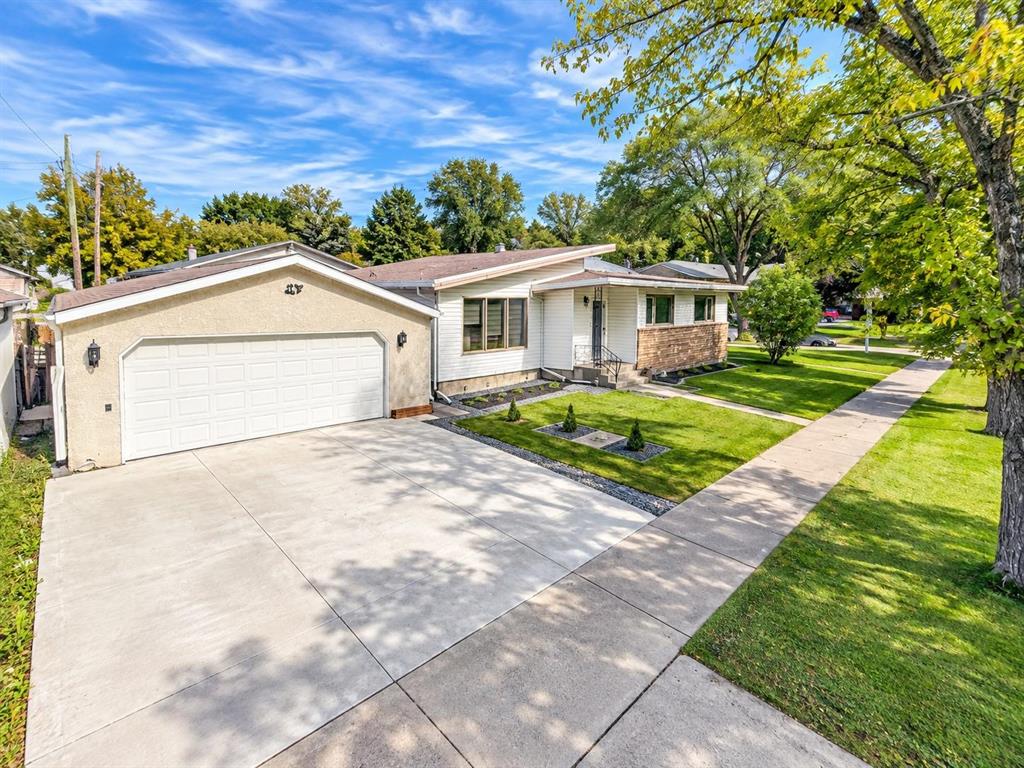
OPEN HOUSE Sunday Oct 18th - Offers as received
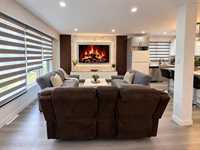
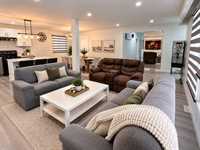
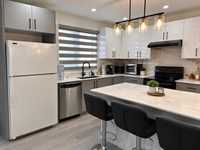
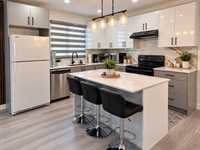
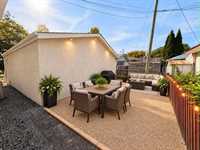
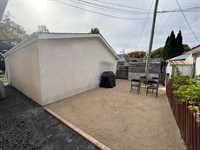
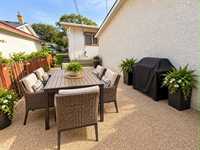
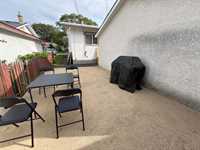
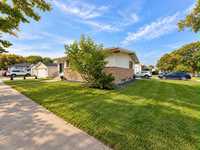
Welcome to 768 Airlies St in Garden City! Bright, clean & tastefully updated, this versatile home offers an exceptional layout for families, extended family or anyone looking for additional living space. The main floor features 3 spacious bedrooms and 1 bathroom with a fresh, inviting feel throughout. The fully developed lower level offers a 2-bedroom, 2 bath in-law suite with a separate entrance accessible from either Airlies St or Mallish Ave, creating excellent flexibility for extended family, guests or additional living arrangements. Enjoy the comfort of a high-efficiency furnace and a tar & gravel roof, while the detached double-car garage features brand-new shingles. Outside, the spacious yard and huge front yard provide plenty of room for children, entertaining or simply enjoying the outdoors. Located in a peaceful, friendly Garden City neighbourhood close to schools of all levels, shopping, public transit and everyday amenities. Bright, clean, spacious and move-in ready, this is a fantastic opportunity to own a home with a flexible layout, generous bedroom count, double garage and plenty of outdoor space.
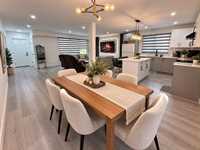
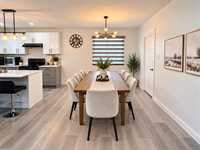
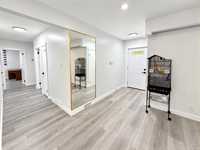
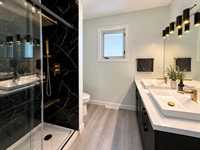
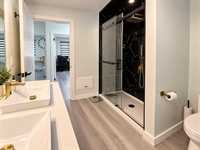
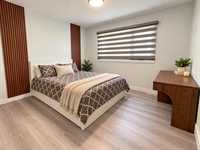
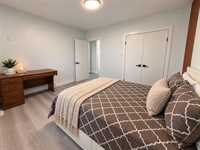
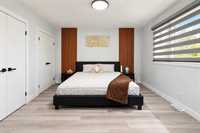
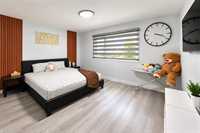
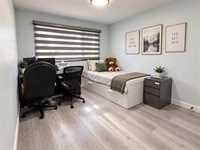
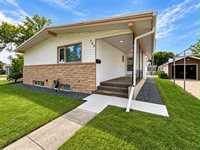
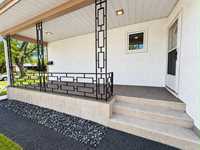
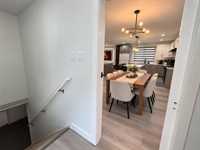
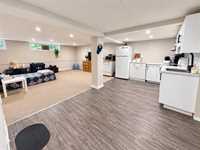
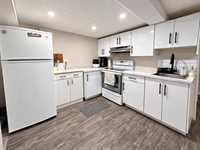
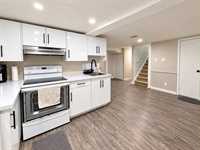
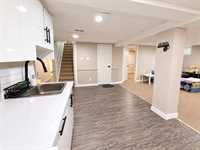
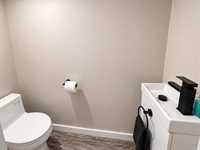
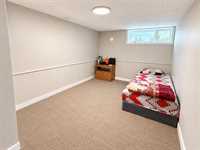
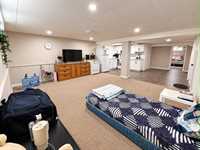
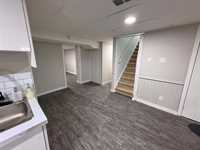
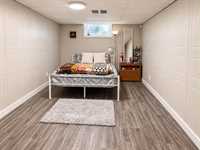
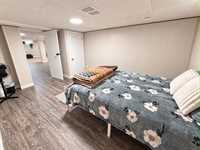
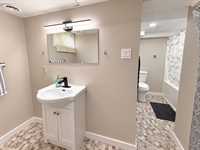
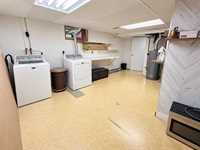
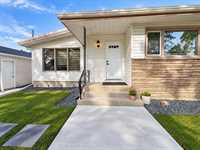
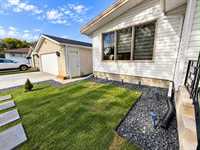
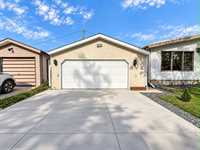
- Basement Development Fully Finished
- Bathrooms 3
- Bathrooms (Full) 2
- Bathrooms (Partial) 1
- Bedrooms 5
- Building Type Bungalow
- Built In 1958
- Depth 109.00 ft
- Exterior Brick & Siding
- Floor Space 1400 sqft
- Frontage 57.00 ft
- Gross Taxes $5,472.00
- Neighbourhood Garden City
- Property Type Residential, Single Family Detached
- Remodelled Completely
- Rental Equipment None
- Tax Year 26
- Features
- Air Conditioning-Central
- High-Efficiency Furnace
- Main floor full bathroom
- No Pet Home
- No Smoking Home
- In-Law Suite
- Workshop
- Goods Included
- Blinds
- Dishwashers - Two
- Fridges - Two
- Garage door opener remote(s)
- Stoves - Two
- Washer
- Parking Type
- Double Detached
- Site Influences
- Corner
- Fruit Trees/Shrubs
- Paved Street
- Playground Nearby
- Public Transportation
Rooms
| Level | Type | Dimensions |
|---|---|---|
| Upper | Living Room | 21.67 ft x 12.58 ft |
| Kitchen | 11.67 ft x 12.50 ft | |
| Dining Room | 9.58 ft x 12.50 ft | |
| Three Piece Bath | - | |
| Primary Bedroom | 12.42 ft x 14.67 ft | |
| Bedroom | 11.08 ft x 12.25 ft | |
| Bedroom | 13.58 ft x 9.83 ft | |
| Lower | Two Piece Bath | - |
| Bedroom | 14.58 ft x 9.08 ft | |
| Bedroom | 10.58 ft x 14.75 ft | |
| Four Piece Bath | - | |
| Recreation Room | 14.50 ft x 16.42 ft |