


Property Search
117 Gypsum Dr, Winnipeg, R3X 1V8
MLS® Number 202623618
- $458,745
- 2
- 2

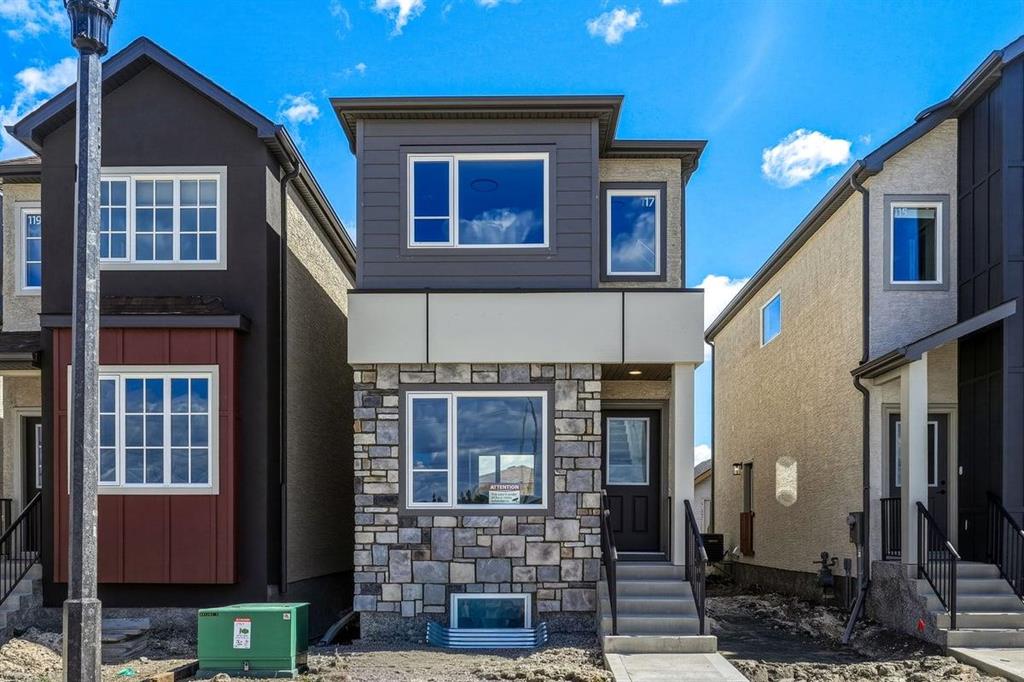
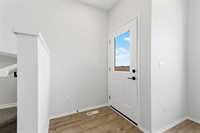
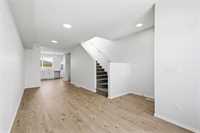
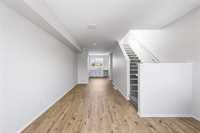
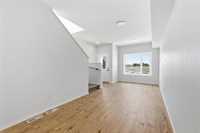
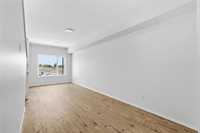
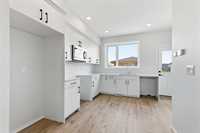
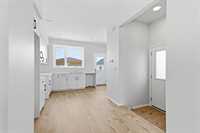
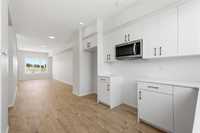
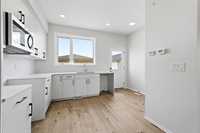
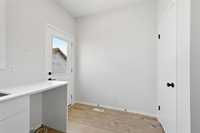
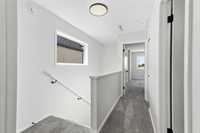
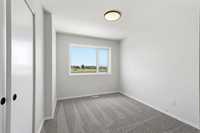
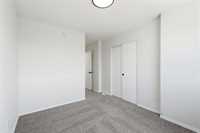
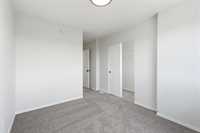
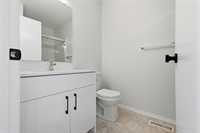
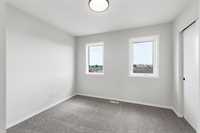
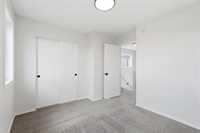
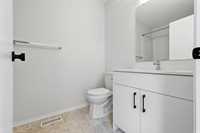
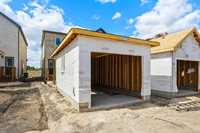
*5 Piece Appliance Package Included During Parade of Homes! Immediate possession available.* Welcome home to 117 Gypsum Drive, located in one of Winnipeg's most vibrant and sought after communities. This brand new 2 bedroom, 2 bath home offers the comfort and privacy of your own four walls - no shared spaces, no condo fees - just a place to truly call your own. Thoughtfully designed with modern finishes such as white cabinetry and quartz countertops, complimented beautifully by a sleek black hardware package. Warm-toned laminate flooring throughout the main floor combined with a bright, neutral paint color creates an inviting space to enjoy. You will appreciate the convenience of a single detached garage, side entry to basement, and front landscaping- already all included by Kensington. The full, insulated basement includes a 3 piece bathroom rough in an ready for future development. Built with quality and longevity in mind, including 2x6 construction, hi-eff natural gas furnace and 1-2-5-10 National Home Warranty. Enjoy the lifestyle, shops and all of the amenities Sage Creek has to offer. Get in touch today to learn more about this incredible opportunity!
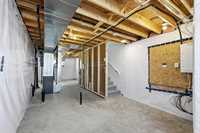
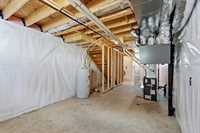
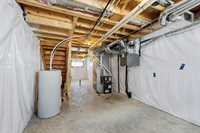
- Basement Development Insulated, Unfinished
- Bathrooms 2
- Bathrooms (Full) 2
- Bedrooms 2
- Building Type Two Storey
- Built In 2026
- Exterior Composite, Stone, Stucco
- Floor Space 1058 sqft
- Neighbourhood Sage Creek
- Property Type Residential, Single Family Detached
- Rental Equipment None
- Tax Year 2026
- Features
- Exterior walls, 2x6"
- High-Efficiency Furnace
- Heat recovery ventilator
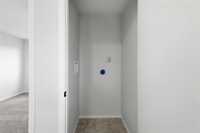
- Laundry - Second Floor
- Parking Type
- Single Detached
- Site Influences
- Low maintenance landscaped
- Other/remarks
Rooms
| Level | Type | Dimensions |
|---|---|---|
| Main | Great Room | 8.83 ft x 12.58 ft |
| Dining Room | 8.83 ft x 12.67 ft | |
| Kitchen | 8.83 ft x 12.50 ft | |
| Upper | Three Piece Bath | - |
| Bedroom | 10.67 ft x 9.33 ft | |
| Primary Bedroom | 8.83 ft x 10.92 ft | |
| Three Piece Ensuite Bath | - |