


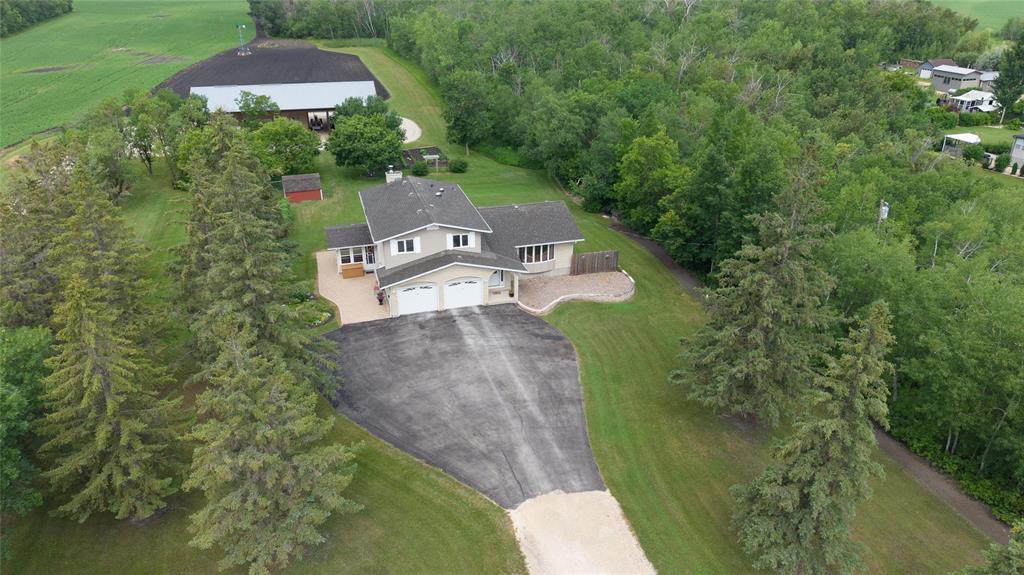
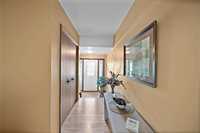
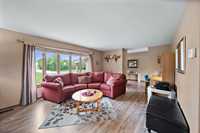
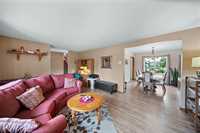
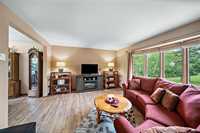
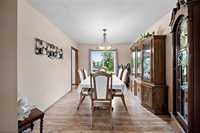
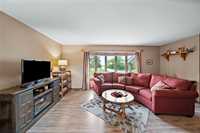
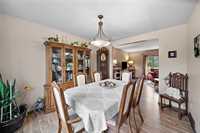
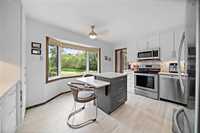
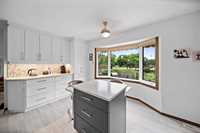
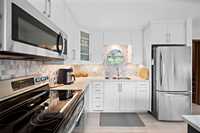
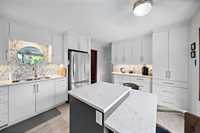
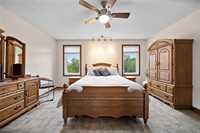
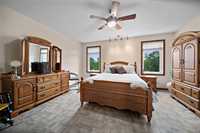
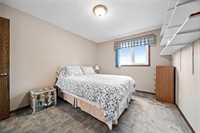
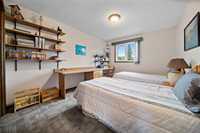
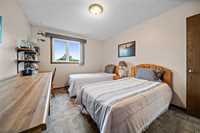
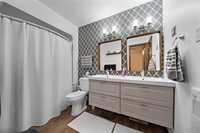
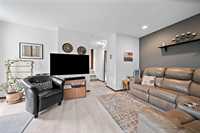
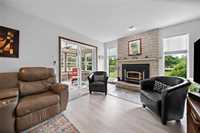
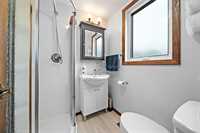
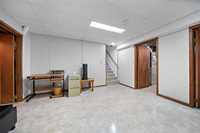
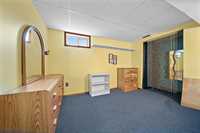
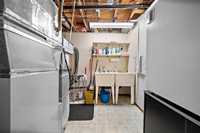
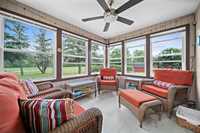
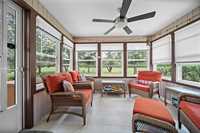
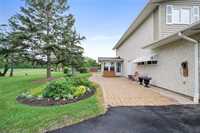
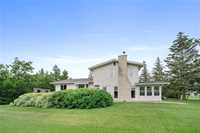
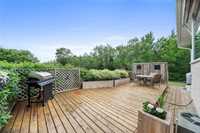
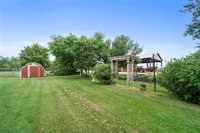
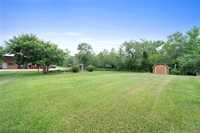
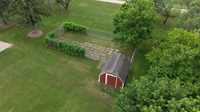
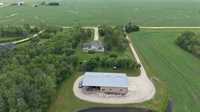
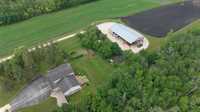
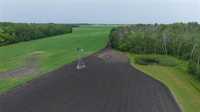
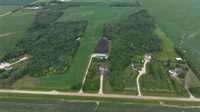
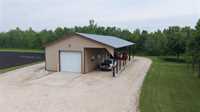
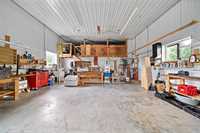
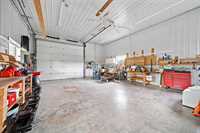
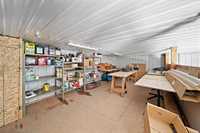
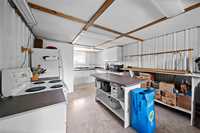
SS Now, OTP Anytime. Welcome to this charming country retreat in Springfield just outside the city of Winnipeg. The main floor consists of a spacious living area that flows into a formal dining space. A modern kitchen with updated quartz counters, ss appliances and ample cabinet space. 3 piece bath and laundry space are found just down from the kitchen then into the cozy family room with wood burning fireplace and amazing 3 season sunroom for relaxing summer days. Upstairs, 3 spacious bedrooms and a stunning updated bath offer a peaceful retreat. The basement is finished with large rec space, cold storage room and 4th bedroom/flex space. The crawl space offers ample additional storage and mechanicals. 10 charming acres include a large treed yard site, 2 storage sheds, sprawling garden space and spacious rear deck. The large rear shop features a 38x27 garage area with in-floor heat, 12x27 summer kitchen and ample storage loft. The exterior space has a large covered overhang for all of your outdoor toys and equipment. A mature field space offers opportunity for the next hobby farmer. Major updates include well, new furnaces, heat pumps, water softener, shingles, kitchen and flooring. Call today !!
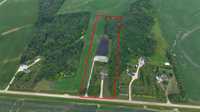
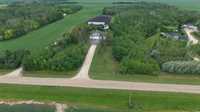
- Basement Development Fully Finished
- Bathrooms 2
- Bathrooms (Full) 2
- Bedrooms 4
- Building Type Two Storey Split
- Built In 1976
- Exterior Stone, Stucco, Vinyl
- Fireplace Glass Door
- Fireplace Fuel Wood
- Floor Space 1840 sqft
- Frontage 340.00 ft
- Gross Taxes $5,377.74
- Neighbourhood RM of Springfield
- Property Type Residential, Single Family Detached
- Remodelled Bathroom, Flooring, Furnace, Insulation, Kitchen, Roof Coverings, Windows
- Rental Equipment None
- Tax Year 26
- Total Parking Spaces 9
- Features
- Air Conditioning-Central
- Deck
- High-Efficiency Furnace
- Laundry - Main Floor
- Main floor full bathroom
- Microwave built in
- No Smoking Home
- Smoke Detectors
- Sump Pump
- Sunroom
- Goods Included
- Alarm system
- Blinds
- Dryer
- Dishwasher
- Fridges - Two
- Garage door opener
- Garage door opener remote(s)
- Microwave
- Storage Shed
- Stoves - Two
- Vacuum built-in
- Window Coverings
- Washer
- Water Softener
- Parking Type
- Double Attached
- Site Influences
- Country Residence
- Vegetable Garden
- Treed Lot
Rooms
| Level | Type | Dimensions |
|---|---|---|
| Upper | Four Piece Bath | - |
| Bedroom | 13.25 ft x 10.41 ft | |
| Bedroom | 13.25 ft x 10.41 ft | |
| Primary Bedroom | 14.91 ft x 13.25 ft | |
| Main | Three Piece Bath | - |
| Dining Room | 11.83 ft x 10.08 ft | |
| Family Room | 19.00 ft x 11.25 ft | |
| Eat-In Kitchen | 14.75 ft x 11.83 ft | |
| Living Room | 18.08 ft x 12.75 ft | |
| Sunroom | 11.25 ft x 9.65 ft | |
| Basement | Bedroom | 10.58 ft x 11.33 ft |
| Recreation Room | 13.00 ft x 14.00 ft | |
| Storage Room | 9.33 ft x 16.08 ft | |
| Other | Second Kitchen | 12.00 ft x 27.00 ft |