


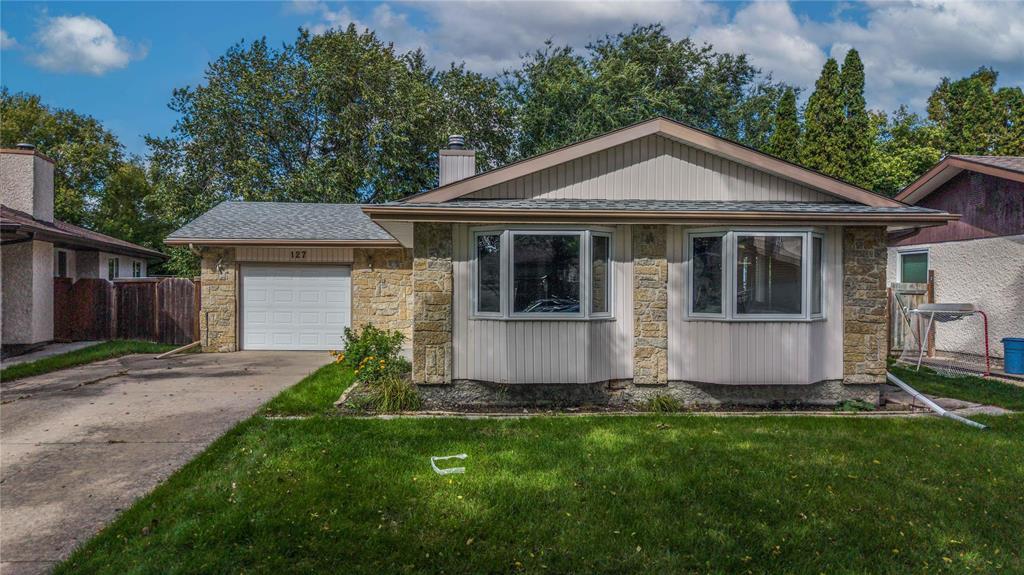
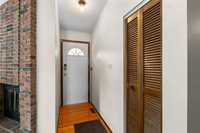
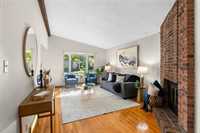
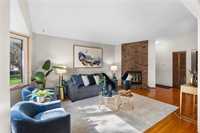
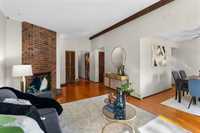
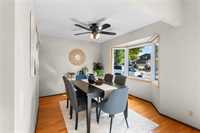
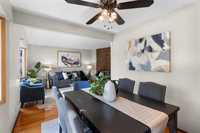
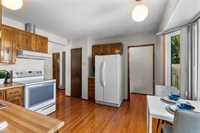
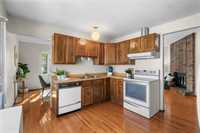
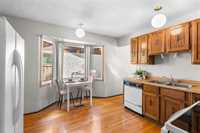
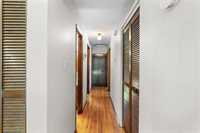
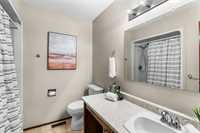
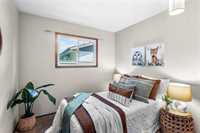
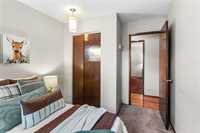
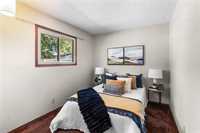
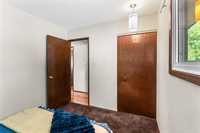
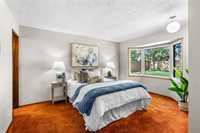
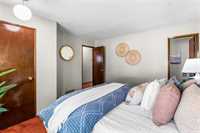
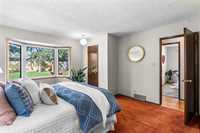
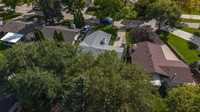
Showings start Sept 23. Open House Sept 26, 1-3 pm. Open for offers Sept 30. Welcome to this lovely 3-bedroom home situated on a spacious 55’ x 112’ lot in a family-friendly area close to schools. The main floor features beautiful refinished hardwood floors throughout the formal living room, formal dining area and eat-in kitchen. The spacious kitchen offers plenty of room for family meals and includes a newer stove. The primary bedroom features a convenient 2-piece ensuite, plus there is a 4-piece main bathroom. Windows and shingles were updated approximately 2014. Enjoy peace of mind with a high-efficiency furnace, hot water tank and central air conditioning, all less than 5 years old. The basement is partially finished and offers additional space for your needs. A single attached garage provides convenient exterior access. The large, private backyard is perfect for relaxing or entertaining, with no backlane behind. The wood-burning fireplace has never been used and is being sold in as-is condition. This is a non-smoking home, and quick possession is available!
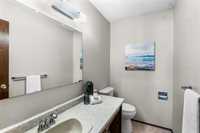
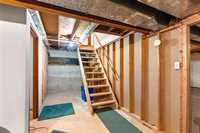
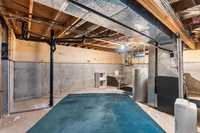
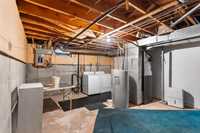
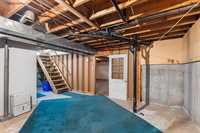
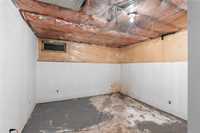
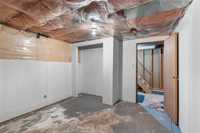
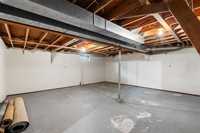
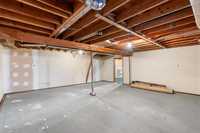
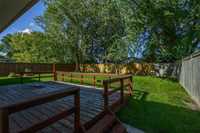
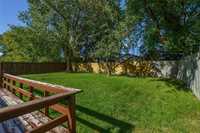
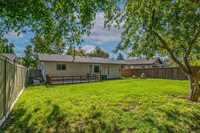
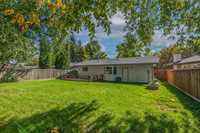
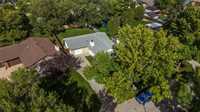
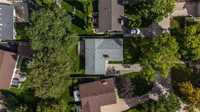
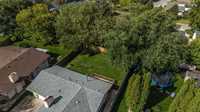
- Basement Development Partially Finished
- Bathrooms 2
- Bathrooms (Full) 1
- Bathrooms (Partial) 1
- Bedrooms 3
- Building Type Bungalow
- Built In 1978
- Depth 112.00 ft
- Exterior Stone, Stucco
- Fireplace Brick Facing
- Fireplace Fuel Wood
- Floor Space 1128 sqft
- Frontage 55.00 ft
- Gross Taxes $4,966.82
- Neighbourhood All Season Estates
- Property Type Residential, Single Family Detached
- Remodelled Furnace, Other remarks, Roof Coverings, Windows
- Rental Equipment None
- Tax Year 2026
- Total Parking Spaces 3
- Features
- Air Conditioning-Central
- Deck
- High-Efficiency Furnace
- No Smoking Home
- Goods Included
- Blinds
- Dryer
- Dishwasher
- Refrigerator
- Garage door opener
- Garage door opener remote(s)
- Stove
- Washer
- Parking Type
- Single Attached
- Front Drive Access
- Garage door opener
- Paved Driveway
- Site Influences
- Fenced
- Landscaped deck
- No Back Lane
- Paved Street
Rooms
| Level | Type | Dimensions |
|---|---|---|
| Main | Living Room | 16.08 ft x 12.00 ft |
| Dining Room | 11.25 ft x 8.92 ft | |
| Eat-In Kitchen | 12.25 ft x 10.92 ft | |
| Primary Bedroom | 13.42 ft x 12.58 ft | |
| Bedroom | 9.00 ft x 8.42 ft | |
| Bedroom | 10.83 ft x 8.58 ft | |
| Two Piece Ensuite Bath | - | |
| Four Piece Bath | - |