


Property Search
104 - 10510 Waverley St, Winnipeg, R3Y 2H6
MLS® Number 202623611
- $450,000
- 3
- 3
- Additional Information
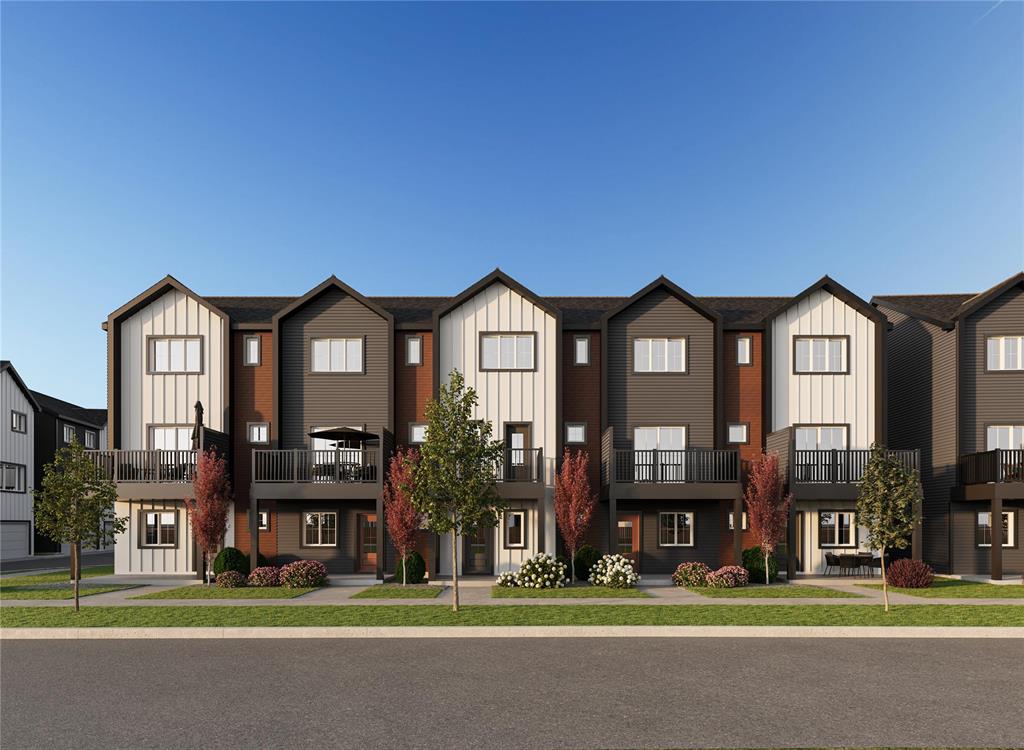
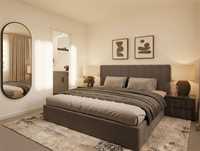
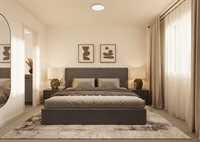
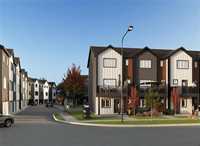
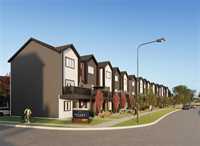
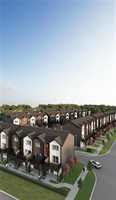
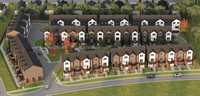
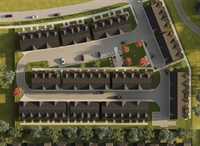
Welcome to Solara at Prairie Pointe!
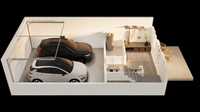
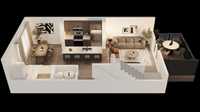
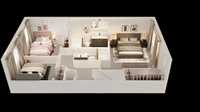
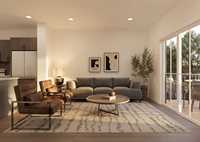
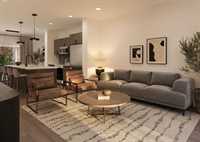
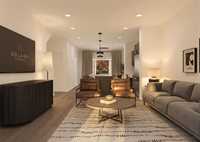
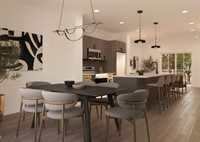
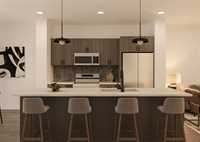
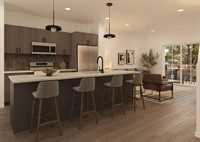
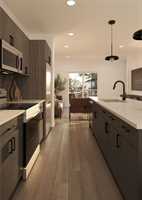
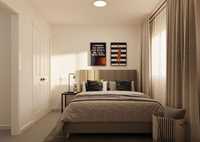
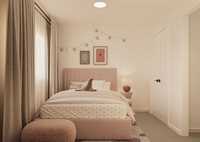
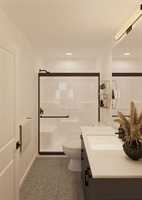
The Nova is a three-bedroom townhome with 1,524 sq.ft. of well-planned living space across three levels. The home begins with a double attached private garage at street level before opening to an airy main floor above. The main floor features a spacious kitchen with a large island that opens to the dining and living areas, while a front deck extends the main living space outdoors. Upstairs, the primary bedroom includes a walk-in closet and ensuite, alongside two additional bedrooms and a full bathroom. With quick access to Kenaston Boulevard, the Perimeter Highway, Bridgwater Centre, Kenaston Common, and the Outlet Collection Winnipeg, getting across the city is simple without giving up the comfort of home. 10 minutes to UofM.
- Bathrooms 3
- Bathrooms (Full) 2
- Bathrooms (Partial) 1
- Bedrooms 3
- Building Type Multi-level
- Built In 2026
- Condo Fee $321.00 Monthly
- Floor Space 1524 sqft
- Neighbourhood Prairie Pointe
- Property Type Condominium, Townhouse
- Rental Equipment None
- Tax Year 2026
- Total Parking Spaces 2
- Amenities
- In-Suite Laundry
- Visitor Parking
- Condo Fee Includes
- Contribution to Reserve Fund
- Insurance-Common Area
- Landscaping/Snow Removal
- Management
- Parking
- Water
- Features
- Air Conditioning-Central
- Balcony - One
- High-Efficiency Furnace
- Heat recovery ventilator
- Microwave built in
- Goods Included
- Blinds
- Garage door opener
- Garage door opener remote(s)
- Microwave
- Parking Type
- Single Attached
- Extra Stall(s)
- Site Influences
- Landscape
- Park/reserve
- Playground Nearby
- Shopping Nearby
- Public Transportation
Rooms
| Level | Type | Dimensions |
|---|---|---|
| Main | Other | 8.40 ft x 7.40 ft |
| Upper | Living Room | 14.00 ft x 12.60 ft |
| Dining Room | 12.10 ft x 8.11 ft | |
| Kitchen | 12.10 ft x 10.10 ft | |
| Two Piece Bath | - | |
| Third | Bedroom | 8.10 ft x 9.00 ft |
| Four Piece Ensuite Bath | - | |
| Primary Bedroom | 13.80 ft x 11.60 ft | |
| Three Piece Ensuite Bath | - | |
| Bedroom | 8.10 ft x 9.00 ft |