


Property Search
6 Tedham Crt, Winnipeg, R3Y 1N3
MLS® Number 202623606
- $589,000
- 5
- 3

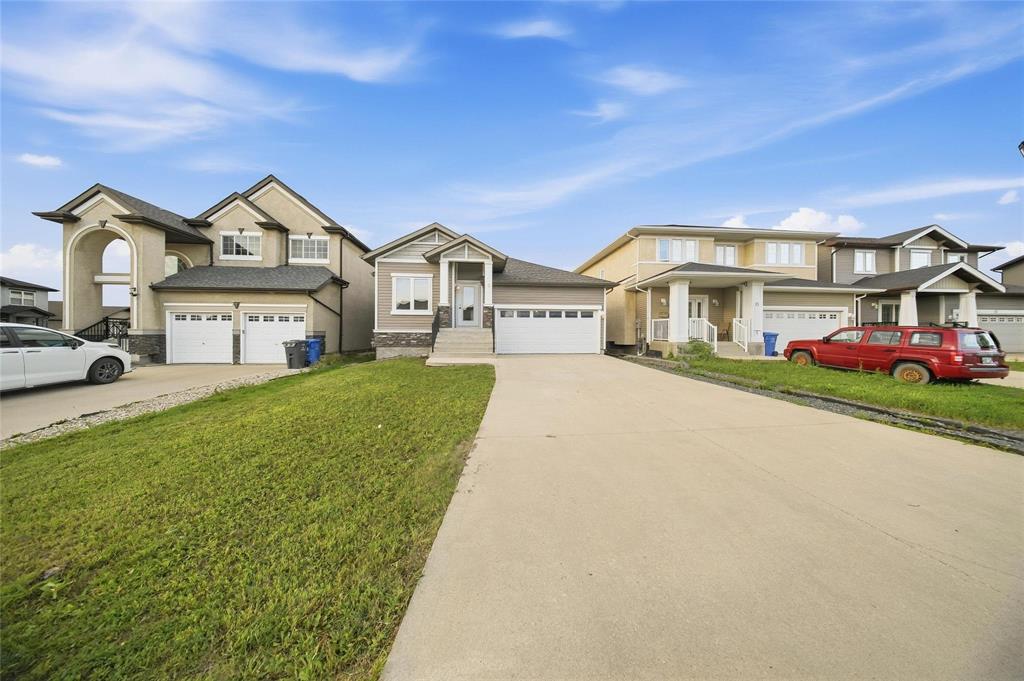
Showings start now! Offer as Received, Open House: Sat and Sun. 2–4 PM.
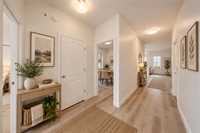
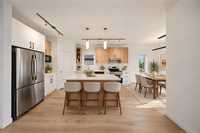
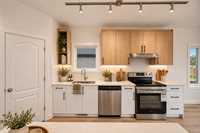
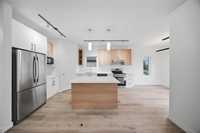
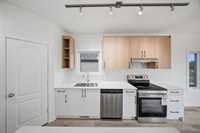
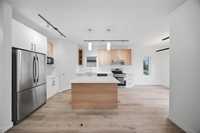
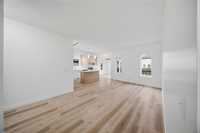
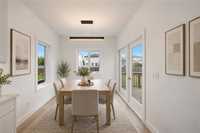
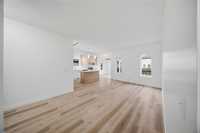
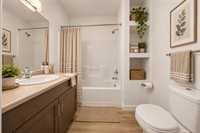
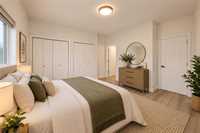
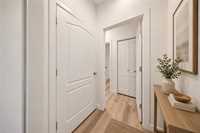
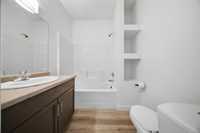
Welcome to this beautifully updated home in desirable Bridgwater, offering 5 bedrooms and 3 full bathrooms! Enjoy 9’ main-floor ceilings, pot lights throughout, new flooring, fresh paint and a brand-new kitchen featuring quartz countertops.
The fully finished basement features a separate entrance through the garage man door, 2 bedrooms, a full bathroom, a small office, a storage room and a dry bar. Three large windows bring in plenty of natural light.
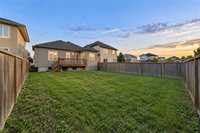
Outside, the beautiful, fully fenced backyard features a deck area and generous space to relax, entertain and play, with grading already completed. A double attached garage adds everyday convenience. Ideally located within walking distance of a lake, park, fountain, playground, shopping and so much more. A must-see—book your showing today!
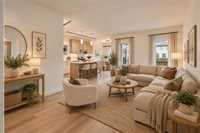
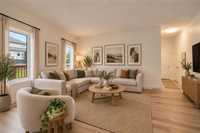
Note: some photos are virtually staged.
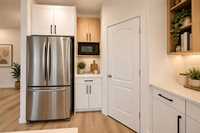
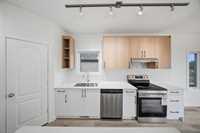
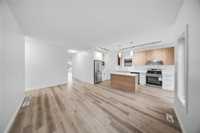
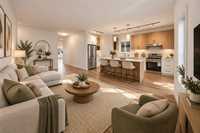
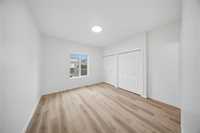
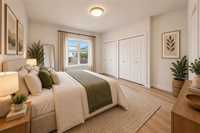
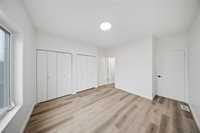
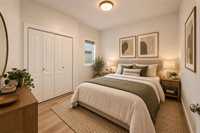
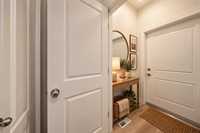
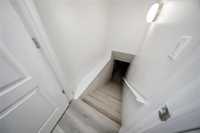
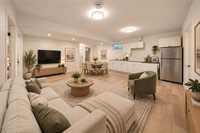
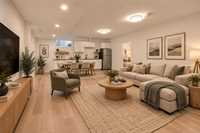
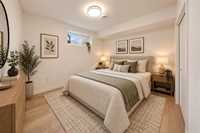
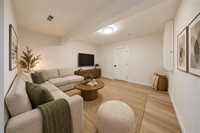
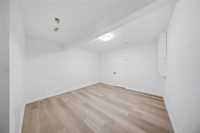
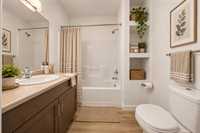
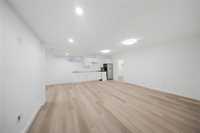
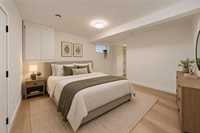
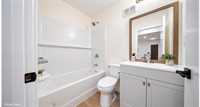
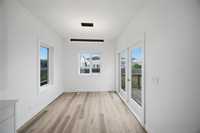
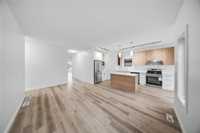
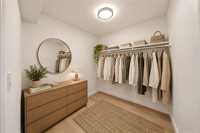
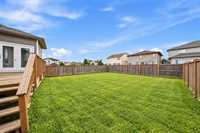
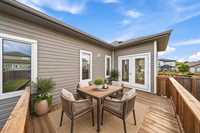

- Basement Development Fully Finished
- Bathrooms 3
- Bathrooms (Full) 3
- Bedrooms 5
- Building Type Bungalow
- Built In 2013
- Depth 118.00 ft
- Exterior Stucco
- Floor Space 1244 sqft
- Frontage 42.00 ft
- Gross Taxes $6,352.99
- Neighbourhood Bridgwater Lakes
- Property Type Residential, Single Family Detached
- Rental Equipment None
- Tax Year 26
- Goods Included
- Blinds
- Dryer
- Dishwasher
- Refrigerator
- Stove
- Washer
- Parking Type
- Double Attached
- Site Influences
- Fenced
- Landscape
- Landscaped deck
- Playground Nearby
- Shopping Nearby
Rooms
| Level | Type | Dimensions |
|---|---|---|
| Main | Living Room | 10.70 ft x 14.10 ft |
| Primary Bedroom | 12.30 ft x 11.11 ft | |
| Four Piece Ensuite Bath | - | |
| Bedroom | 9.80 ft x 12.20 ft | |
| Bedroom | 10.50 ft x 9.80 ft | |
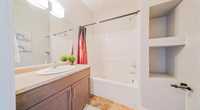
| Four Piece Bath | - | |
| Dining Room | 8.50 ft x 9.00 ft | |
| Kitchen | 9.60 ft x 13.10 ft | |
| Basement | Bedroom | 12.00 ft x 11.50 ft |
| Bedroom | 11.50 ft x 11.50 ft | |
| Four Piece Bath | - | |
| Recreation Room | 16.00 ft x 13.00 ft |