


Property Search
302 - 400 Wardlaw Ave, Winnipeg, R3L 0L7
MLS® Number 202623605
- $349,700
- 2
- 1
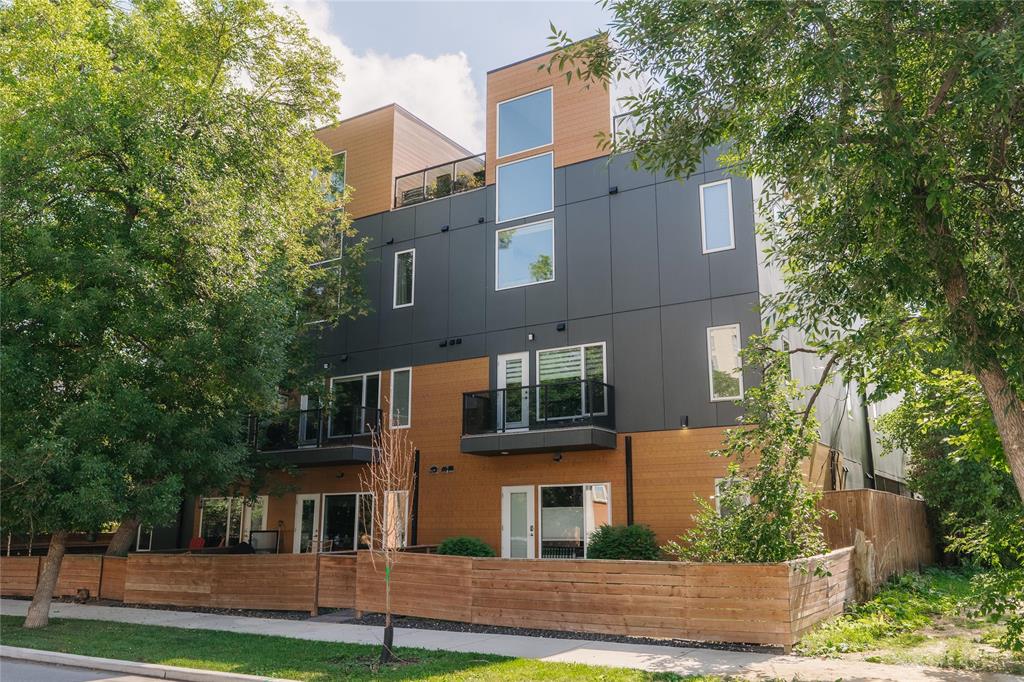
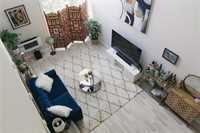
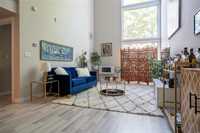
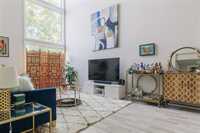
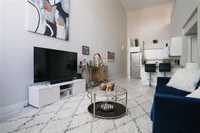
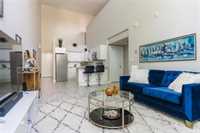
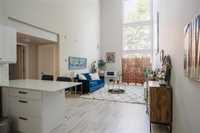
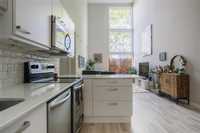
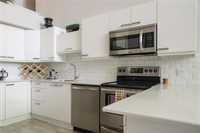
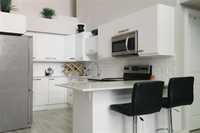
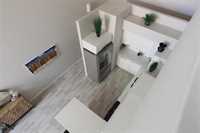
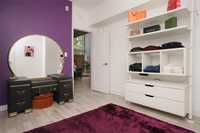
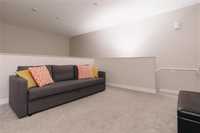
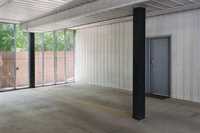
Offers as received. "I'M SEXY AND I KNOW IT!” Highly coveted but seldom found, this exciting, contemporary penthouse-style condo delivers the ultimate WOW factor! Step inside to an abundance of natural daylight pouring through dramatic floor-to-ceiling windows, highlighting a beautiful, opulent open-concept layout with soaring 20-foot ceilings...this is truly SPECIAL! The gourmet kitchen boasts sleek quartz countertops, looking out over a spacious living room designed for effortless entertaining.
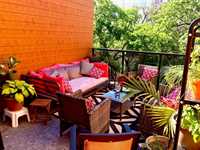
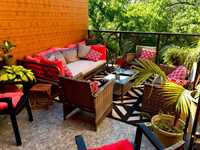
The pièce de résistance is your private, breathtaking rooftop patio—a hidden urban oasis where you can unwind or entertain nestled high in the treetops...MAGICAL! Complete with large bedrooms, in-suite laundry, ample storage, and covered parking, this boutique 13-unit building offers an exclusive, tight-knit community feel. Ideally situated just steps from vibrant Osborne Village, you are surrounded by historic early 1900s architecture and over 175 local shops, boutiques, and top-rated restaurants. Enjoy quick, seamless access to rapid transit, Broadway, the Legislative Buildings, and The Forks. Modern clean-lined interiors meet absolute convenience — LIVE THE LIFE YOU LOVE!
- Bathrooms 1
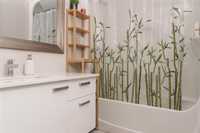
- Bathrooms (Full) 1
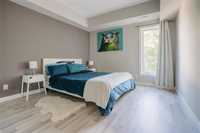
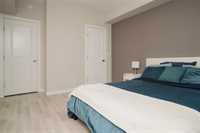
- Bedrooms 2
- Building Type Multi-level
- Built In 2015
- Condo Fee $506.78 Monthly
- Exterior Aluminum Siding, Composite
- Fireplace Heatilator/Fan, Other - See remarks
- Fireplace Fuel Electric
- Floor Space 1094 sqft
- Gross Taxes $4,118.78
- Neighbourhood Osborne Village
- Property Type Condominium, Apartment
- Tax Year 26
- Total Parking Spaces 1
- Amenities
- Garage Door Opener
- In-Suite Laundry
- Professional Management
- Security Entry
- Condo Fee Includes
- Contribution to Reserve Fund
- Insurance-Common Area
- Landscaping/Snow Removal
- Management
- Parking
- Features
- Air Conditioning-Central
- Balcony - One
- Flat Roof
- Laundry - Second Floor
- Main floor full bathroom
- Microwave built in
- No Smoking Home
- Top Floor Unit
- Goods Included
- Dryer
- Dishwasher
- Refrigerator
- Garage door opener remote(s)
- Microwave
- See remarks
- Stove
- Window Coverings
- Washer
- Parking Type
- Carport
- Common garage
- Plug-In
- Site Influences
- Fenced
- Back Lane
- Paved Street
- Shopping Nearby
- Public Transportation
- View
Rooms
| Level | Type | Dimensions |
|---|---|---|
| Main | Living Room | 11.00 ft x 20.00 ft |
| Kitchen | 6.00 ft x 12.00 ft | |
| Primary Bedroom | 11.00 ft x 12.00 ft | |
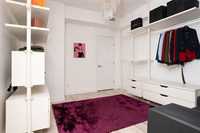
| Den | 11.00 ft x 11.00 ft | |
| Four Piece Bath | 4.92 ft x 6.83 ft | |
| Upper | Bedroom | 11.00 ft x 12.00 ft |