


Property Search
14 Trout Lane, West St Paul, R2V 5J8
MLS® Number 202623601
- $769,900
- 5
- 3
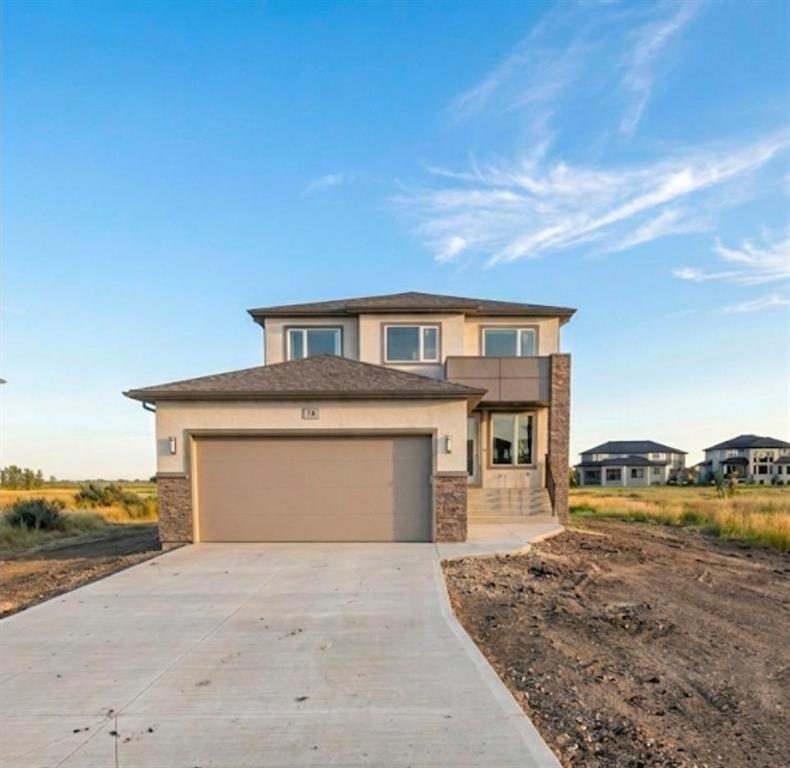
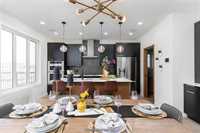
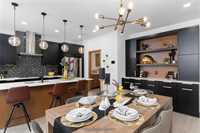
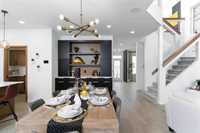
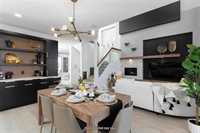
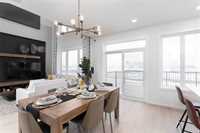
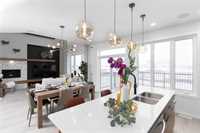
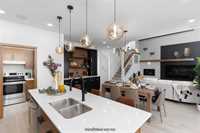
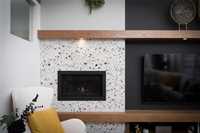
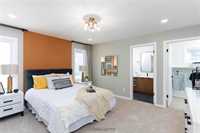
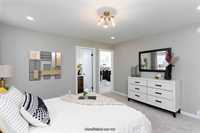
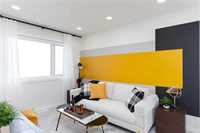
QUICK POSSESSION! Welcome to 14 Trout Lane, where luxury, functionality and show home style come together! This fully customized 2,155 sq.ft. Hampton III is ideally located just steps from the new Meadowlands K-8 School and showcases over $70,000 in upgrades.
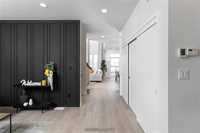
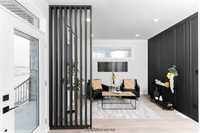
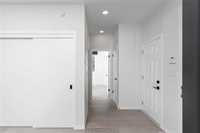
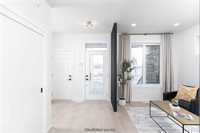
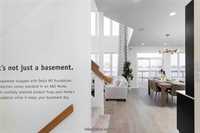
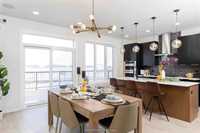
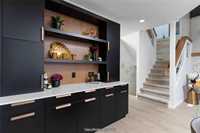
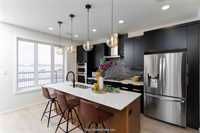
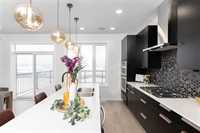
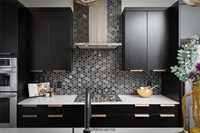
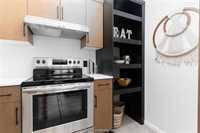
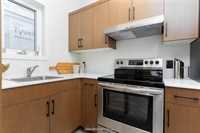
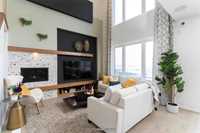
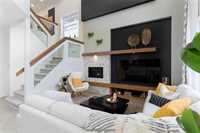
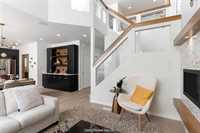
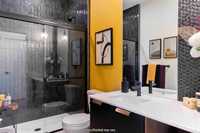
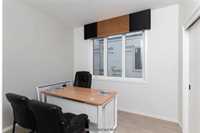
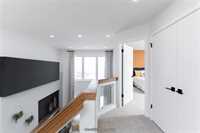
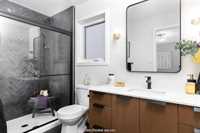
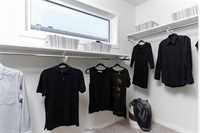
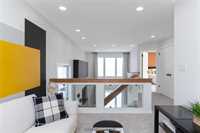
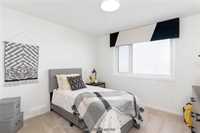
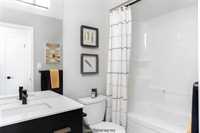
Featuring 4 beds + loft, 3 full baths, a spice kitchen and private side basement entry, this home makes an unforgettable first impression. The main floor boasts an incredible 18' open to above great room with custom fireplace feature and a stunning designer kitchen complete with quartz countertops, oversized cabinetry, a waterfall island and full spice kitchen. A formal living room, main floor bedroom and full bath add incredible versatility. Upstairs offers 3 spacious bedrooms, second floor loft & laundry and an impressive primary retreat with walk in closet and ensuite feat. a glass tiled shower and double vanity. The upgrades continue with waterproof laminate flooring, custom glass staircase railings, upgraded lighting, a 23' x 22' garage and basement suite package with private entry, separate laundry and plumbing rough ins. Backed by the MB New Home Warranty. APPROVED FOR $33,500 IN GOV. REBATES REFUNDED TO PURCHASER! Inquire for details.
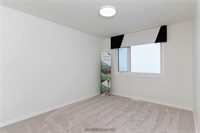
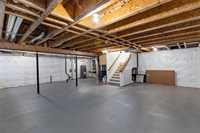
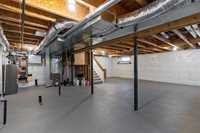
- Basement Development Insulated
- Bathrooms 3
- Bathrooms (Full) 3
- Bedrooms 5
- Building Type Two Storey
- Built In 2026
- Depth 120.00 ft
- Exterior Brick, Stucco, Wood Siding
- Fireplace Tile Facing
- Fireplace Fuel Electric
- Floor Space 2155 sqft
- Frontage 44.00 ft
- Neighbourhood West St Paul
- Property Type Residential, Single Family Detached
- Rental Equipment None
- Tax Year 26
- Total Parking Spaces 6
- Features
- Central Exhaust
- Engineered Floor Joist
- Exterior walls, 2x6"
- High-Efficiency Furnace
- Heat recovery ventilator
- Main floor full bathroom
- Smoke Detectors
- Sump Pump
- Vacuum roughed-in
- Parking Type
- Double Attached
- Site Influences
- Park/reserve
- Playground Nearby
- Shopping Nearby
Rooms
| Level | Type | Dimensions |
|---|---|---|
| Main | Three Piece Bath | - |
| Bedroom | 8.92 ft x 10.00 ft | |
| Living Room | 10.00 ft x 13.50 ft | |
| Great Room | 13.65 ft x 13.50 ft | |
| Dining Room | 10.00 ft x 15.50 ft | |
| Kitchen | 12.00 ft x 14.25 ft | |
| Upper | Four Piece Bath | - |
| Three Piece Ensuite Bath | - | |
| Bedroom | 13.50 ft x 9.50 ft | |
| Bedroom | 12.25 ft x 9.85 ft | |
| Bedroom | 13.00 ft x 9.75 ft | |
| Primary Bedroom | 13.00 ft x 13.50 ft | |
| Laundry Room | - |