


Property Search
63 Sturgeon Cr, West St Paul, R2V 5J8
MLS® Number 202623600
- $769,900
- 4
- 3
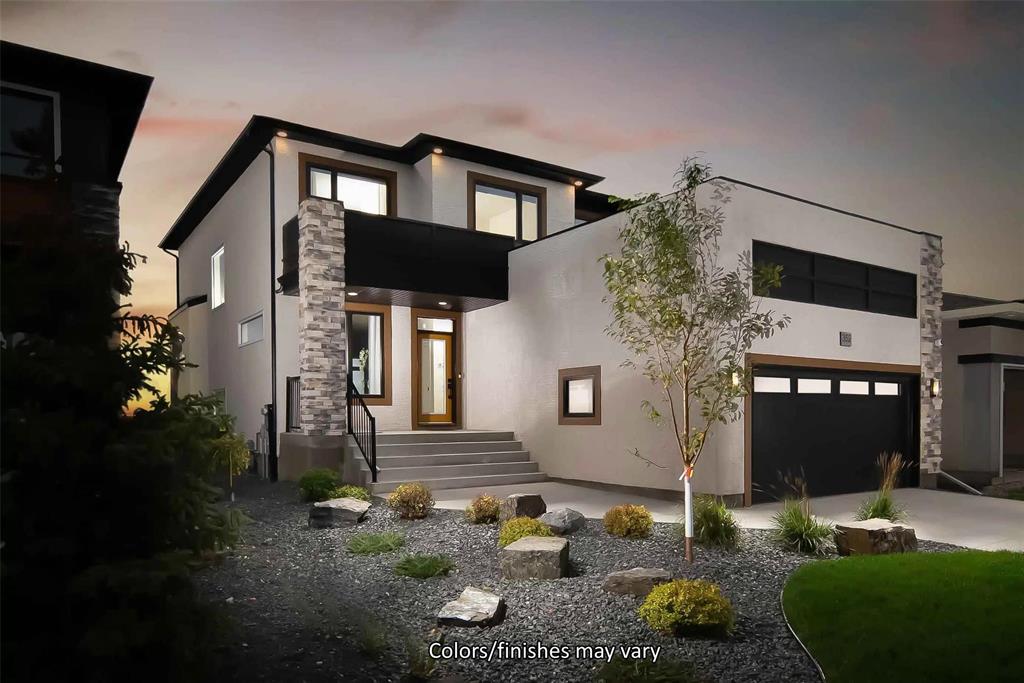
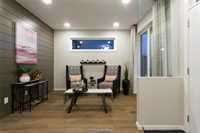
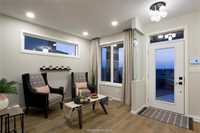
S/S NOW, BRAND NEW TO MARKET — FULLY UPGRADED WITH QUICK POSSESSION! APPROVED FOR THE NEW FEDERAL 5% GST REBATE PROGRAM — OVER $35,000 REFUNDABLE TO BUYER AFTER POSSESSION (cond. apply) Welcome to 63 Sturgeon Crescent, a stunning custom 2-storey luxury home that has it all! 4 bedrooms (1 on main) + loft, soaring 18' open-to-below ceilings, spice kitchen, 2nd floor BALCONY, separate basement entry with upgraded suite package, lake views and Show Home quality upgrades IN & OUT! Enter the home to both a private living room & great room then continue to the designer kitchen finished in quartz countertops/upgraded cabinetry, and a large island with waterfall overlooking the grand great room featuring a custom fireplace centre. Upstairs offers oversized bedrooms including a beautiful primary suite with walk-in closet and tiled shower ensuite, plus patio doors to your private balcony off the loft! The side entry leads to a bright basement with raised ceilings, separate laundry, and rough-ins for bath & kitchenette to accommodate a 2–3 bedroom suite. Built on piles with engineered joists, spray foam insulation, and industry-leading specs — all backed by a full New Home Warranty. A MUST SEE- CONTACT TODAY!
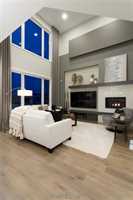
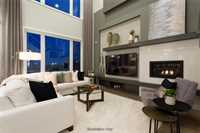
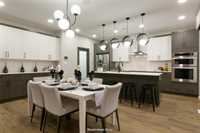
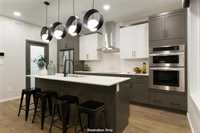
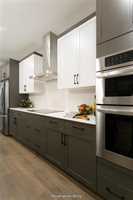
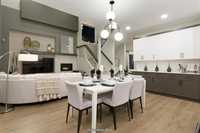
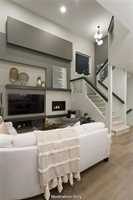
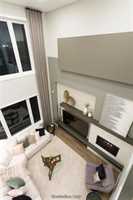
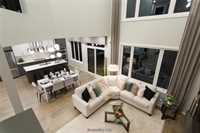
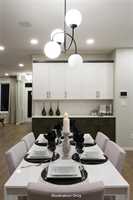
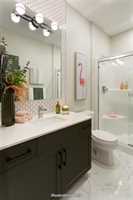
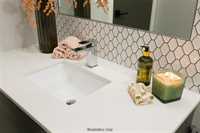
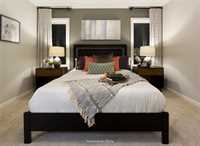
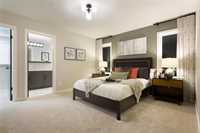
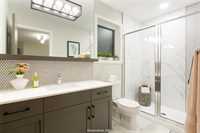
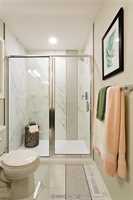
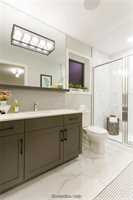
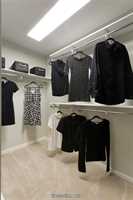
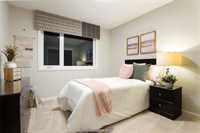
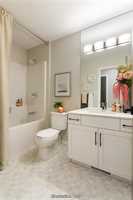
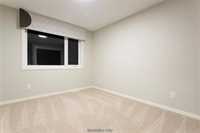
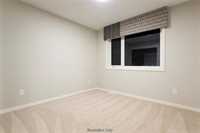
- Basement Development Insulated
- Bathrooms 3
- Bathrooms (Full) 3
- Bedrooms 4
- Building Type Two Storey
- Built In 2026
- Depth 120.00 ft
- Exterior Stone, Stucco, Wood Siding
- Fireplace Tile Facing
- Fireplace Fuel Electric
- Floor Space 2089 sqft
- Frontage 44.00 ft
- Neighbourhood West St Paul
- Property Type Residential, Single Family Detached
- Rental Equipment None
- Tax Year 26
- Total Parking Spaces 6
- Features
- Balcony - One
- Central Exhaust
- Engineered Floor Joist
- Exterior walls, 2x6"
- High-Efficiency Furnace
- Heat recovery ventilator
- Laundry - Second Floor
- Main floor full bathroom
- Smoke Detectors
- Sump Pump
- Vacuum roughed-in
- Parking Type
- Double Attached
- Site Influences
- Lake View
- No Back Lane
- No Through Road
- Park/reserve
- Playground Nearby
- Shopping Nearby
Rooms
| Level | Type | Dimensions |
|---|---|---|
| Main | Three Piece Bath | - |
| Living Room | 9.33 ft x 11.25 ft | |
| Bedroom | 9.00 ft x 10.50 ft | |
| Great Room | 12.83 ft x 13.58 ft | |
| Dining Room | 9.75 ft x 17.50 ft | |
| Kitchen | 8.50 ft x 15.50 ft | |
| Upper | Bedroom | 10.00 ft x 10.00 ft |
| Bedroom | 10.00 ft x 10.58 ft | |
| Primary Bedroom | 12.50 ft x 14.00 ft | |
| Loft | 10.00 ft x 13.00 ft | |
| Three Piece Ensuite Bath | - | |
| Four Piece Bath | - |