


Property Search
74 Red Pine Dr, West St Paul, R4A 0E9
MLS® Number 202623585
- $659,000
- 5
- 3

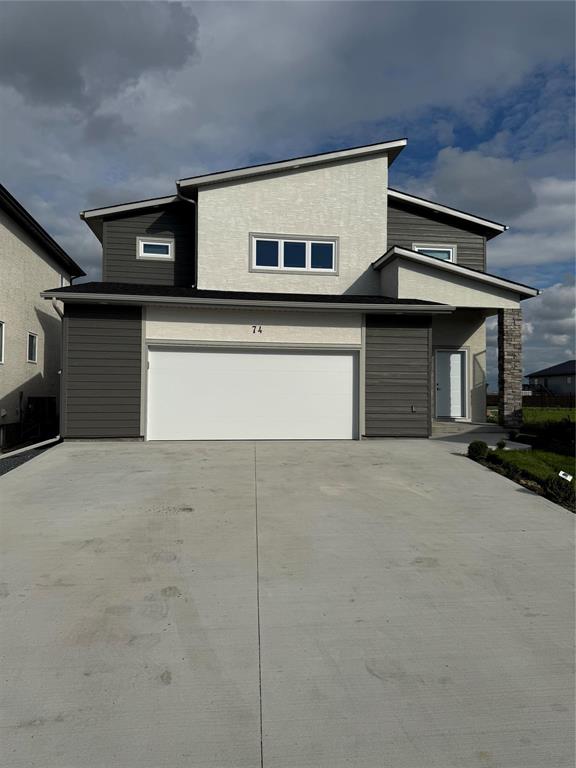
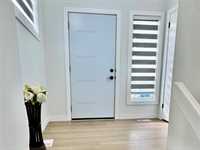
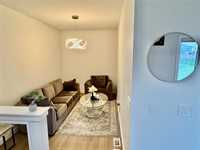
SS start now, offers as received. Beautiful 1,740 sq. ft. cab-over built in 2024, offering modern design and flexible living space in a peaceful community just outside Perimeter Highway. The open-concept main floor features a extra living room upon entry, a bright large living area with a lot natural light, dining area, and stylish kitchen with quartz countertops, a large island with eat-up bar, stainless steel appliances, and plenty of cabinetry, and too many upgrades to list. Massive windows overlook the spacious backyard. This level also offers 2 bedrooms, a 4-piece bath, and laundry room. The upper level features a large private primary bedroom with walk-in closet and 3-piece ensuite. The fully finished basement includes an in-law suite with open living/dining/kitchen area, 2 bedrooms, and 3-piece bath. This property boasts a double attached garage, Pie-shape lot, Driveway that will accommodate up to 8 vehicles and partially fence landscaped yard that backs onto the park like green space of Kings School. This a must see home, in a tranquil community, ideal for growing families.
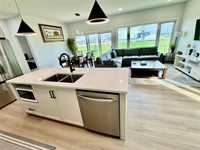
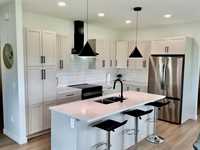
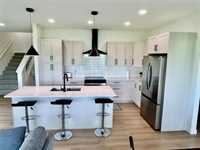
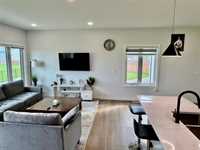
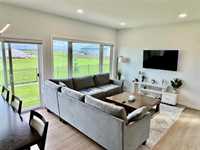
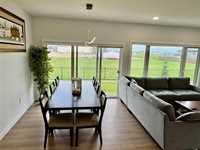
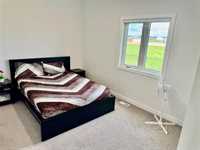
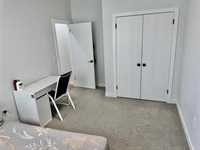
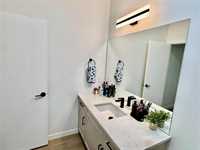
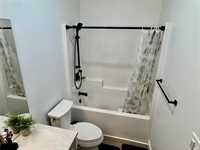
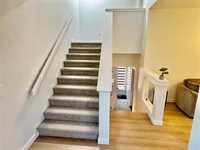
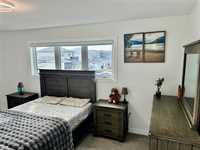
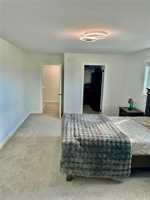
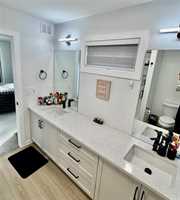
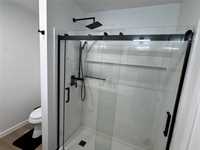
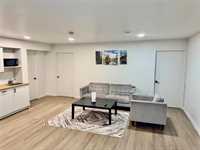
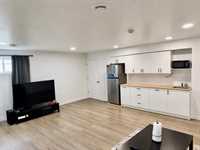
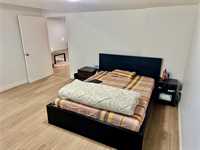
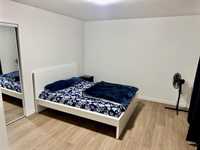
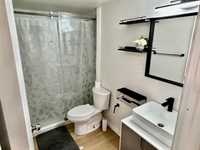
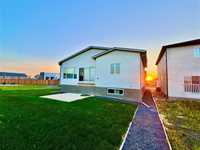
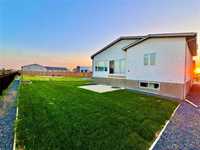
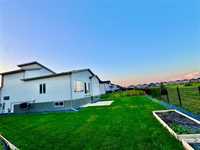
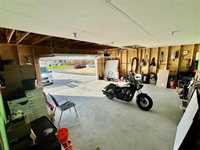
- Basement Development Fully Finished
- Bathrooms 3
- Bathrooms (Full) 3
- Bedrooms 5
- Building Type Cab-Over
- Built In 2024
- Depth 123.00 ft
- Exterior Brick & Siding, Stucco, Wood Siding
- Floor Space 1740 sqft
- Frontage 30.00 ft
- Gross Taxes $5,736.00
- Neighbourhood West St Paul
- Property Type Residential, Single Family Detached
- Rental Equipment None
- Tax Year 2025
- Total Parking Spaces 8
- Features
- Air Conditioning-Central
- Closet Organizers
- Hood Fan
- High-Efficiency Furnace
- Laundry - Main Floor
- Main floor full bathroom
- No Pet Home
- No Smoking Home
- Smoke Detectors
- In-Law Suite
- Sump Pump
- Goods Included
- Blinds
- Dryer
- Dishwasher
- Garage door opener
- Garage door opener remote(s)
- Stoves - Two
- Window Coverings
- Washer
- Parking Type
- Double Attached
- Site Influences
- Vegetable Garden
- Low maintenance landscaped
- Landscape
Rooms
| Level | Type | Dimensions |
|---|---|---|
| Main | Foyer | 8.00 ft x 7.11 ft |
| Den | - | |
| Living/Dining room | 21.80 ft x 9.20 ft | |
| Kitchen | 21.80 ft x 15.60 ft | |
| Bedroom | 10.00 ft x 13.20 ft | |
| Bedroom | 10.00 ft x 13.20 ft | |
| Four Piece Bath | - | |
| Laundry Room | 4.10 ft x 6.60 ft | |
| Upper | Primary Bedroom | 18.00 ft x 13.30 ft |
| Three Piece Ensuite Bath | 6.80 ft x 10.80 ft | |
| Basement | Recreation Room | - |
| Bedroom | - | |
| Bedroom | - | |
| Three Piece Bath | - |