Century 21 Bachman & Associates
360 McMillan Avenue, Winnipeg, MB, R3L 0N2



360 McMillan Avenue, Winnipeg, MB, R3L 0N2
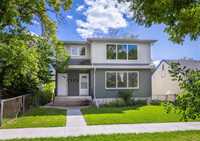
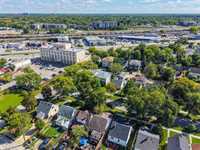
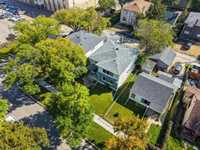
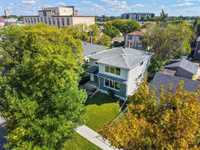
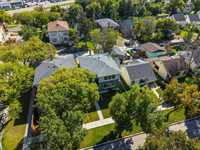
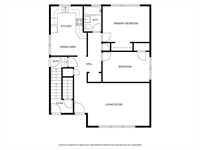
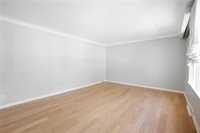
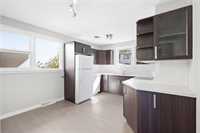
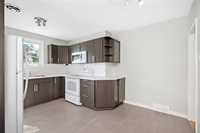
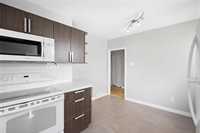
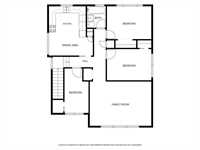
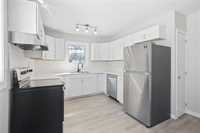
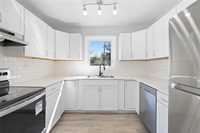
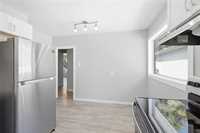
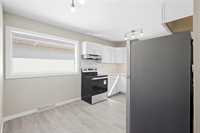
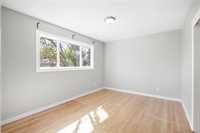
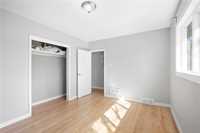
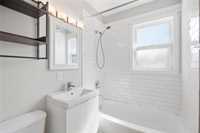
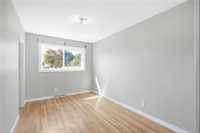
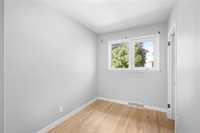
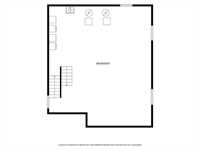
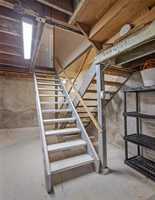
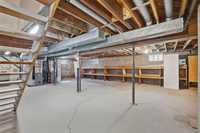
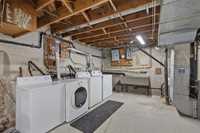
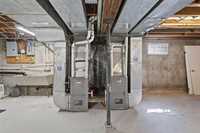
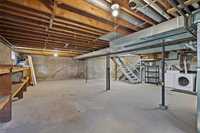
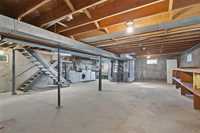
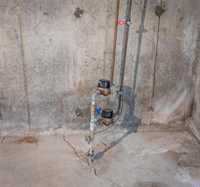
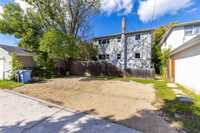
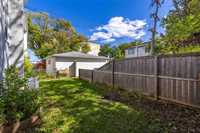
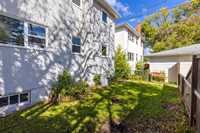
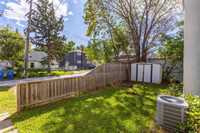
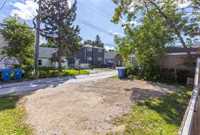
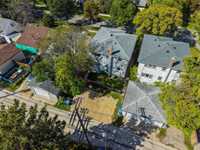
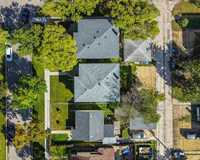
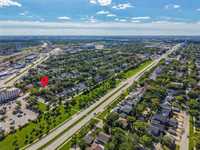
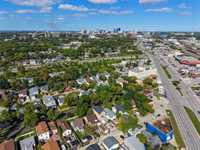
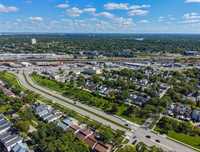
A Crescentwood Duplex in high Tenant demand at a ultra handy Grant Park location. This is a purpose built 2,102 SF duplex with separately metered gas, electricity and water utilities for easy operation. Both suites are vacant for the sale to allow for all options and priced accordingly. Everything has been cross-checked and refreshed with paint, repairs, and the appliances checked over. Ready for the next Tenants. Or, further upgrade to maximize the rents. Also, it's a great option for "Owner Occupied Living with a supplemental income". Featuring a spacious 2-bedroom main floor suite and a 3-bedroom upper suite boasting large eat-in kitchens with each unit having private staircases to access the basement for laundry services and extra storage. Huge further potential in developing the unfinished basement to fully maximize the rents. HE furnaces. Central AC. Portable window AC unit. PVC windows. Aluminum soffits & fascia. Sump pump. Fenced backyard with parking for 4 cars. The location attracts great Renters seeking everything the area has to offer from schools, grocery stores, restaurants, and Grant Park Mall. Public transit is very convenient, being just steps away from Grant Ave and Pembina Hwy.
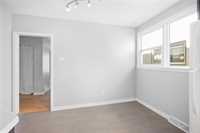
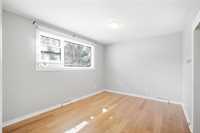
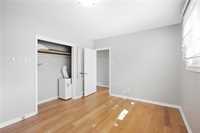
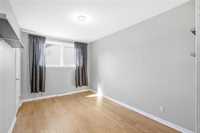
| Level | Type | Dimensions |
|---|---|---|
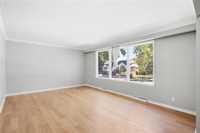
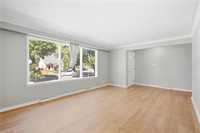
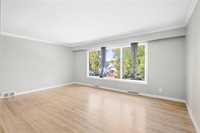
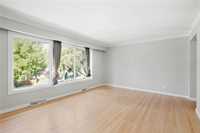
| Main | Living Room | 18.00 ft x 13.00 ft |
| Eat-In Kitchen | 13.00 ft x 11.00 ft | |
| Primary Bedroom | 13.00 ft x 10.00 ft | |
| Bedroom | 13.00 ft x 8.50 ft | |
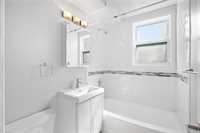
| Four Piece Bath | - | |
| Upper | Living Room | 18.00 ft x 13.00 ft |
| Eat-In Kitchen | 14.00 ft x 10.00 ft | |
| Primary Bedroom | 13.50 ft x 10.50 ft | |
| Bedroom | 13.00 ft x 8.50 ft | |
| Bedroom | 13.00 ft x 7.00 ft | |
| Four Piece Bath | - |