


Property Search
1053 Theo Nuytten St, Winnipeg, R2J 0H6
MLS® Number 202623568
- $420,000
- 3
- 2

Showings start September 22; Offers to be presented on October 1st
Open house Sep 26 & 27 from 1 to 2:30 pm
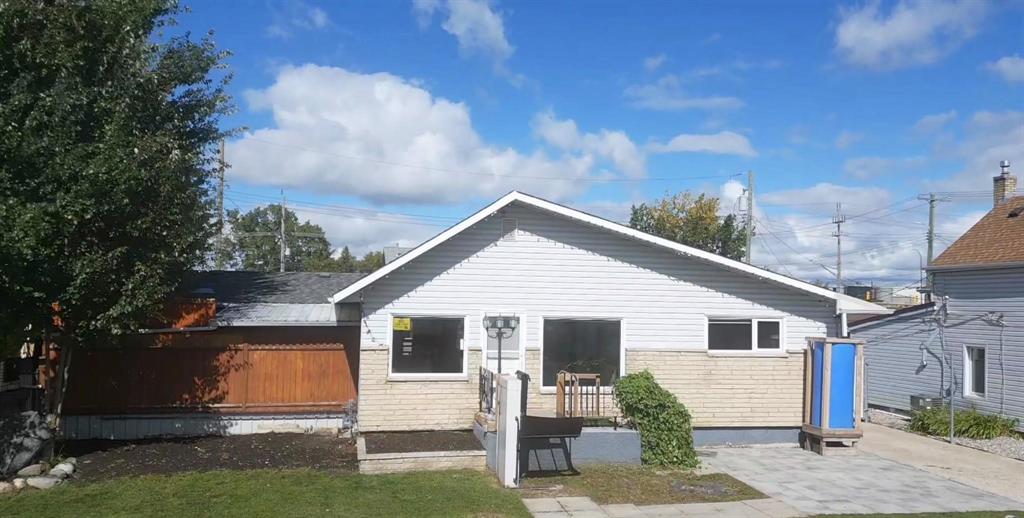
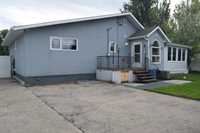
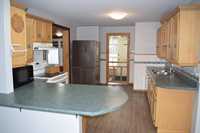
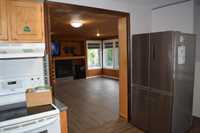
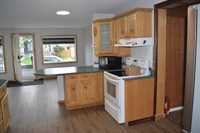
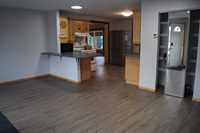
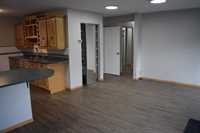
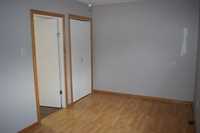
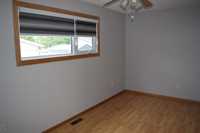
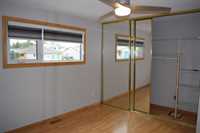
This well-maintained 3-bedroom, 2-bathroom home offers 1,312 sq. ft. of comfortable living space and sits on an impressive 75-foot-wide lot in a prime location near 59 and Dugald Road.
Step inside to a bright, open-concept layout connecting the kitchen, dining area, and spacious family room. Patio doors lead directly to a enclosed patio, creating a great space for entertaining or relaxing year-round.
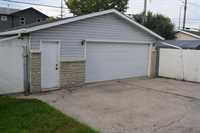
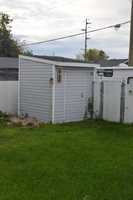
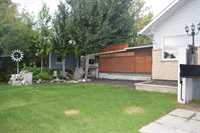
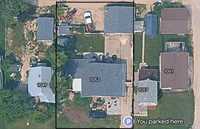
The generous backyard offers plenty of room to enjoy the outdoors, featuring privacy fencing, a deck, gated storage, and parking for up to Five vehicles. The property also includes a 26’ x 24’ insulated garage with a large concrete pad extending in front of the garage and along the side of the home.
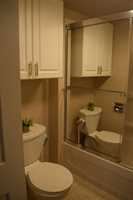
Additional features includes power surge for both the electrical panels. Water Purifiers, inbuilt Surveillance system with 5 cameras and a Tv, nicely finished basement with a second 4-piece bathroom and many more.
With its spacious lot, functional layout, extensive parking,insulated garage, and excellent location, this property offers plenty of space both inside and out
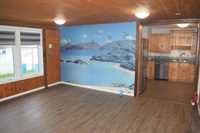
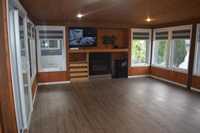
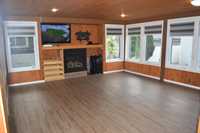
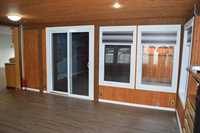
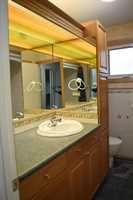
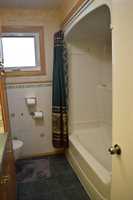
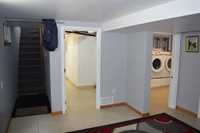
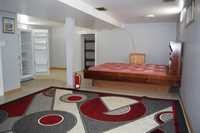
- Basement Development Fully Finished
- Bathrooms 2
- Bathrooms (Full) 2
- Bedrooms 3
- Building Type Bungalow
- Built In 1927
- Exterior Brick, Stucco
- Fireplace Insert
- Fireplace Fuel Electric, Gas
- Floor Space 1312 sqft
- Frontage 75.00 ft
- Gross Taxes $4,809.08
- Neighbourhood St Boniface
- Property Type Residential, Single Family Detached
- Tax Year 2026
- Features
- Air Conditioning-Central
- Ceiling Fan
- Accessibility Access
- High-Efficiency Furnace
- Goods Included
- Dryer
- Dishwasher
- Fridges - Two
- Garage door opener remote(s)
- Microwave
- Storage Shed
- Stove
- Surveillance System
- Parking Type
- Double Detached
- Site Influences
- Back Lane
Rooms
| Level | Type | Dimensions |
|---|---|---|
| Main | Living/Dining room | 19.10 ft x 10.10 ft |
| Bedroom | 8.00 ft x 9.00 ft | |
| Four Piece Bath | - | |
| Eat-In Kitchen | 15.40 ft x 10.10 ft | |
| Primary Bedroom | 15.60 ft x 10.11 ft | |
| Bedroom | 15.60 ft x 8.40 ft | |
| Family Room | 15.00 ft x 15.00 ft | |
| Basement | Laundry Room | 7.11 ft x 7.00 ft |
| Recreation Room | 20.00 ft x 18.00 ft | |
| Storage Room | 11.00 ft x 3.00 ft | |
| Four Piece Bath | - |