


Property Search
3 Kingfisher Cr, Winnipeg, R3Y 0C7
MLS® Number 202623563
- $639,900
- 7
- 4
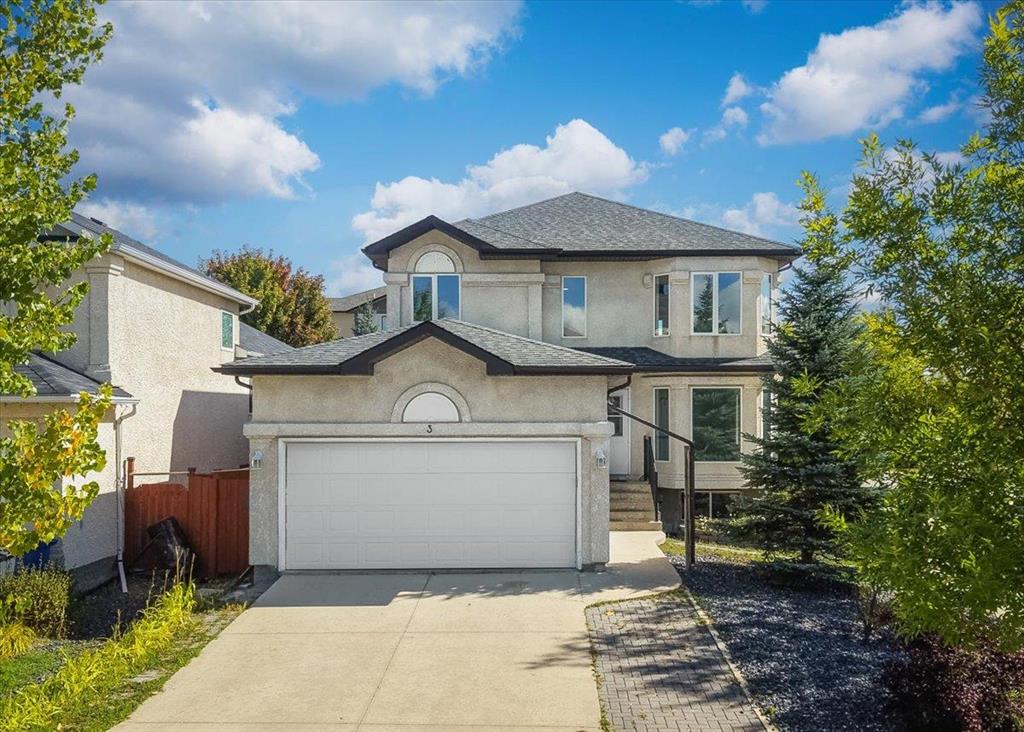
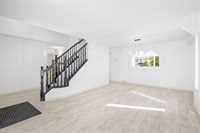
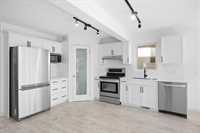
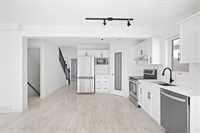
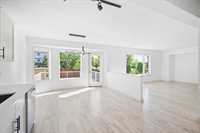
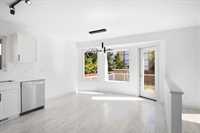
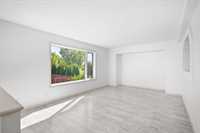
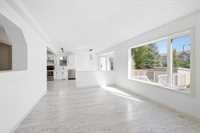
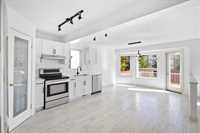
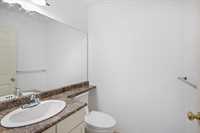
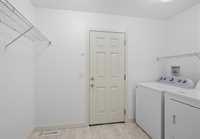
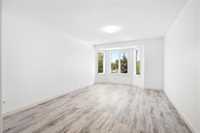
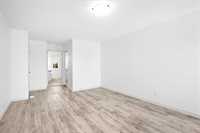
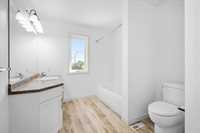
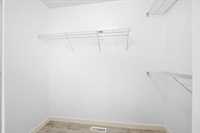
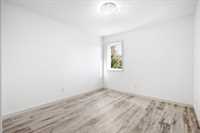
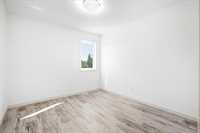
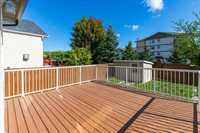
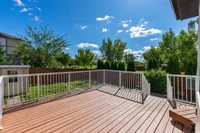
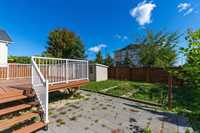
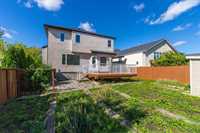
SS now, offers as received. Spacious 2030 sqft two-storey in South Pointe offering 4 bedrooms upstairs, 3 additional bedrooms in the lower level & 3.5 baths. Step inside to a bright, open main floor with soaring foyer, separate living & dining spaces, and a generous great room that flows into the eat-in kitchen. Large windows bring in plenty of natural light and overlook the backyard, while the layout provides excellent separation between entertaining and everyday family space. The updated white kitchen features quartz counters, S/S appliances, tile backsplash, walk-in pantry & plenty of prep and storage space, with convenient main-floor laundry nearby. Upstairs are 4 good-sized bedrooms, including a spacious primary suite w/ walk-in closet & 4-pc ensuite with soaker tub. The partially finished basement adds 3 bedrooms with large above-ground windows, a 3-pc bath & flexible space for family use. Updates include kitchen, flooring, lighting, interior paint & new shingles (2026). Outside, enjoy the fully fenced landscaped yard with deck, plus a double attached garage. A well-planned family home with the bedroom space and flexibility that can be hard to find.
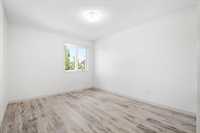
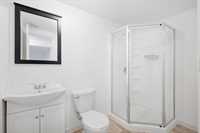
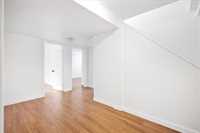
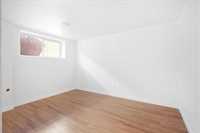
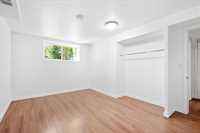
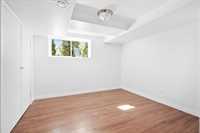
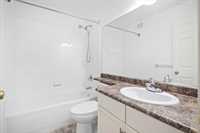
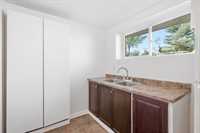
- Basement Development Partially Finished
- Bathrooms 4
- Bathrooms (Full) 3
- Bathrooms (Partial) 1
- Bedrooms 7
- Building Type Two Storey
- Built In 2010
- Depth 120.00 ft
- Exterior Stucco
- Floor Space 2030 sqft
- Frontage 45.00 ft
- Gross Taxes $6,451.21
- Neighbourhood South Pointe
- Property Type Residential, Single Family Detached
- Remodelled Flooring, Kitchen, Roof Coverings
- Rental Equipment None
- Tax Year 26
- Features
- Air Conditioning-Central
- Deck
- Hood Fan
- High-Efficiency Furnace
- Laundry - Main Floor
- Sump Pump
- Goods Included
- Blinds
- Dryer
- Dishwasher
- Refrigerator
- Garage door opener
- Garage door opener remote(s)
- Stove
- Window Coverings
- Washer
- Parking Type
- Double Attached
- Site Influences
- Fenced
- Landscape
- Other/remarks
- Park/reserve
- Playground Nearby
- Shopping Nearby
- Public Transportation
Rooms
| Level | Type | Dimensions |
|---|---|---|
| Main | Living Room | 13.25 ft x 11.08 ft |
| Dining Room | 8.33 ft x 8.00 ft | |
| Two Piece Bath | - | |
| Laundry Room | - | |
| Eat-In Kitchen | 12.25 ft x 22.33 ft | |
| Family Room | 18.33 ft x 12.00 ft | |
| Upper | Primary Bedroom | 15.25 ft x 11.10 ft |
| Bedroom | 10.00 ft x 9.10 ft | |
| Bedroom | 10.58 ft x 12.58 ft | |
| Four Piece Bath | - | |
| Four Piece Ensuite Bath | - | |
| Bedroom | 13.50 ft x 9.10 ft | |
| Basement | Bedroom | 11.10 ft x 11.25 ft |
| Bedroom | 9.75 ft x 14.00 ft | |
| Utility Room | - | |
| Three Piece Bath | - | |
| Bedroom | 12.25 ft x 9.87 ft |