


Property Search
762 Cathedral Ave, Winnipeg, R2X 1H9
MLS® Number 202623535
- $419,900
- 4
- 3
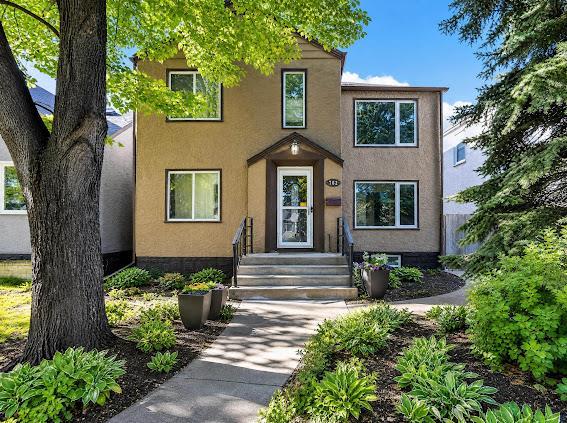
OFFERS AS RECIEVED.
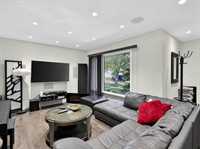
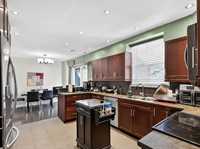
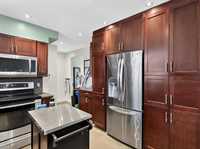
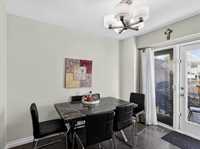
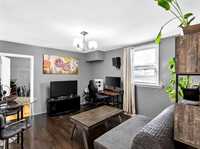
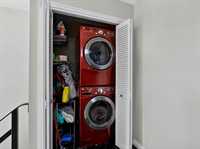
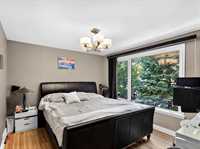
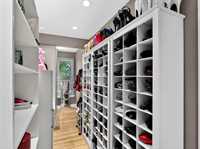
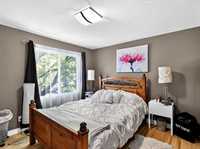
Welcome to 762 Cathedral ave. With over 1650 sq' ft this Two story home has plenty of space for everyone! Including 4 Bedrooms with a generously sized Primary offering a Walk in Closet with built in's, hidden upper level Laundry, a flex space on second floor, 3 Baths, Large Living room, an open concept Dining and Kitchen area that boasts tons of counter and cabinet space PLUS all Stainless Steel Appliances, an office and a bonus THEATRE ROOM that are located on the lower level.
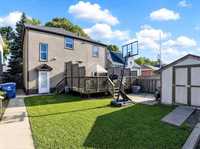
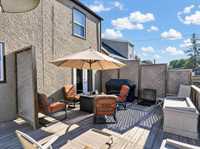
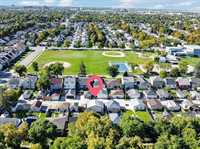
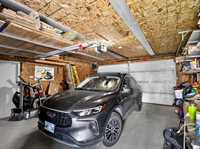
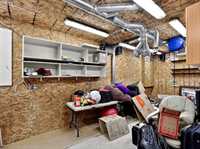
Garden doors lead you to your huge private deck and into the fully fenced back yard where you will find the OVER SIZED HEATED DOUBLE GARAGE with attached WORKSHOP-MAN CAVE that is perfect to get those odd jobs done! SPRAY FOAM INSULATION in the clean, bright attic, allows for plenty of extra storage area that is not usually found or utilized in other homes. With several upgrades done through recent years, such as Windows, Shingles, Electrical, Plumbing, HE Furnace and Hot Water tank just to name a few, it's now ready for your finishing touches, make it your very own! This one checks all the boxes, book your showing today!
All information deemed reliable but not guaranteed, All Measurements are +/-
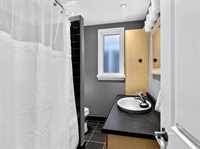
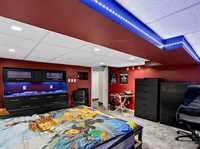
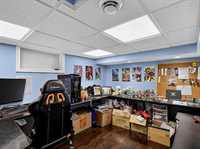
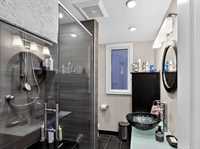
- Basement Development Fully Finished
- Bathrooms 3
- Bathrooms (Full) 2
- Bathrooms (Partial) 1
- Bedrooms 4
- Building Type Two Storey
- Built In 1946
- Exterior Stucco
- Fireplace Fuel Gas
- Floor Space 1654 sqft
- Frontage 37.00 ft
- Gross Taxes $4,433.00
- Neighbourhood Sinclair Park
- Property Type Residential, Single Family Detached
- Tax Year 2026
- Features
- Air Conditioning-Central
- Closet Organizers
- Deck
- High-Efficiency Furnace
- Laundry - Second Floor
- Microwave built in
- No Smoking Home
- Smoke Detectors
- Workshop
- Goods Included
- Dryer
- Dishwasher
- Refrigerator
- Garage door opener remote(s)
- Microwave
- Stove
- TV Wall Mount
- Window Coverings
- Washer
- Parking Type
- Double Attached
- Oversized
- Workshop
- Site Influences
- Fenced
- Back Lane
- Paved Street
- Playground Nearby
Rooms
| Level | Type | Dimensions |
|---|---|---|
| Lower | Two Piece Bath | 7.50 ft x 5.00 ft |
| Office | 10.00 ft x 11.50 ft | |
| Media Room | 15.50 ft x 15.50 ft | |
| Utility Room | 18.00 ft x 6.00 ft | |
| Main | Three Piece Bath | 7.00 ft x 6.50 ft |
| Bedroom | 11.00 ft x 11.50 ft | |
| Great Room | 16.00 ft x 11.00 ft | |
| Kitchen | 13.00 ft x 9.00 ft | |
| Dining Room | 11.00 ft x 9.00 ft | |
| Upper | Four Piece Bath | 8.00 ft x 6.00 ft |
| Bedroom | 11.00 ft x 10.90 ft | |
| Bedroom | 8.00 ft x 10.90 ft | |
| Primary Bedroom | 17.00 ft x 10.90 ft |