


Property Search
356 Harbison Ave, Winnipeg, R2L 0A7
MLS® Number 202623534
- $555,000
- 5
- 4
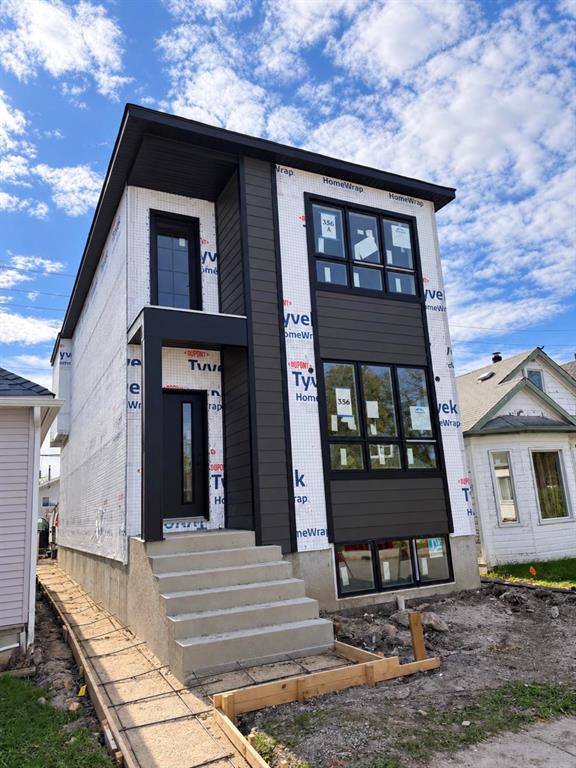
Brand new duplex in desirable East Kildonan. Built by Synergy Homes inc, this home has a legal secondary suite located on the second floor this home features a total of 5 bedrooms and 3.5 baths. With high rental demand in the area you may live in one unit and rent the other OR rent both units for a potential income of approx $3600! Features approx 2300 sqft of living space with separate utilities and laundry for each unit. Larger than most duplexes in the area, this open concept main floor offers a massive living area, dining area and generous kitchen with modern cabinetry, large L-shaped island and quartz countertops throughout. Lower level features 3 bedrooms, 2 baths, and the laundry area. The secondary suite has a separate entry at the rear with 2 bedrooms, 1 full bath, eat in kitchen and a spacious living area with a private balcony. High end finishes used throughout. Upgrades include: Main floor 9ft ceilings, black trims throughout, LVP flooring, HE furnace, HRV, high efficiency windows and doors, upgraded cabinetry & quartz, A/C in both units, built on piles and concrete walkway & gravel parking pad at rear. New Home Warranty included! Book your showing with us today!
- Basement Development Fully Finished
- Bathrooms 4
- Bathrooms (Full) 3
- Bathrooms (Partial) 1
- Bedrooms 5
- Building Type Two Storey
- Built In 2026
- Exterior Composite, Stucco
- Floor Space 1546 sqft
- Frontage 25.00 ft
- Gross Taxes $1,812.38
- Neighbourhood East Kildonan
- Property Type Residential, Duplex
- Rental Equipment None
- Tax Year 26
- Features
- Air Conditioning-Central
- Closet Organizers
- High-Efficiency Furnace
- Heat recovery ventilator
- In-Law Suite
- Sump Pump
- Parking Type
- Rear Drive Access
- Unpaved Driveway
- Site Influences
- Paved Lane
- Paved Street
- Playground Nearby
- Public Swimming Pool
- Shopping Nearby
- Public Transportation
Rooms
| Level | Type | Dimensions |
|---|---|---|
| Main | Kitchen | 13.00 ft x 12.00 ft |
| Dining Room | 13.00 ft x 11.00 ft | |
| Living Room | 20.00 ft x 13.00 ft | |
| Two Piece Bath | - | |
| Basement | Primary Bedroom | 13.00 ft x 11.00 ft |
| Bedroom | 8.33 ft x 10.00 ft | |
| Bedroom | 8.92 ft x 9.92 ft | |
| Four Piece Bath | - | |
| Three Piece Bath | - | |
| Walk-in Closet | 5.00 ft x 5.00 ft | |
| Upper | Four Piece Bath | - |
| Kitchen | 8.75 ft x 9.75 ft | |
| Living Room | 13.00 ft x 13.00 ft | |
| Primary Bedroom | 9.75 ft x 11.33 ft | |
| Bedroom | 9.00 ft x 10.00 ft | |
| Dining Room | 7.08 ft x 8.42 ft |