
RE/MAX Performance Realty
942 St. Mary's Road, Winnipeg, MB, R2M 3R5



942 St. Mary's Road, Winnipeg, MB, R2M 3R5
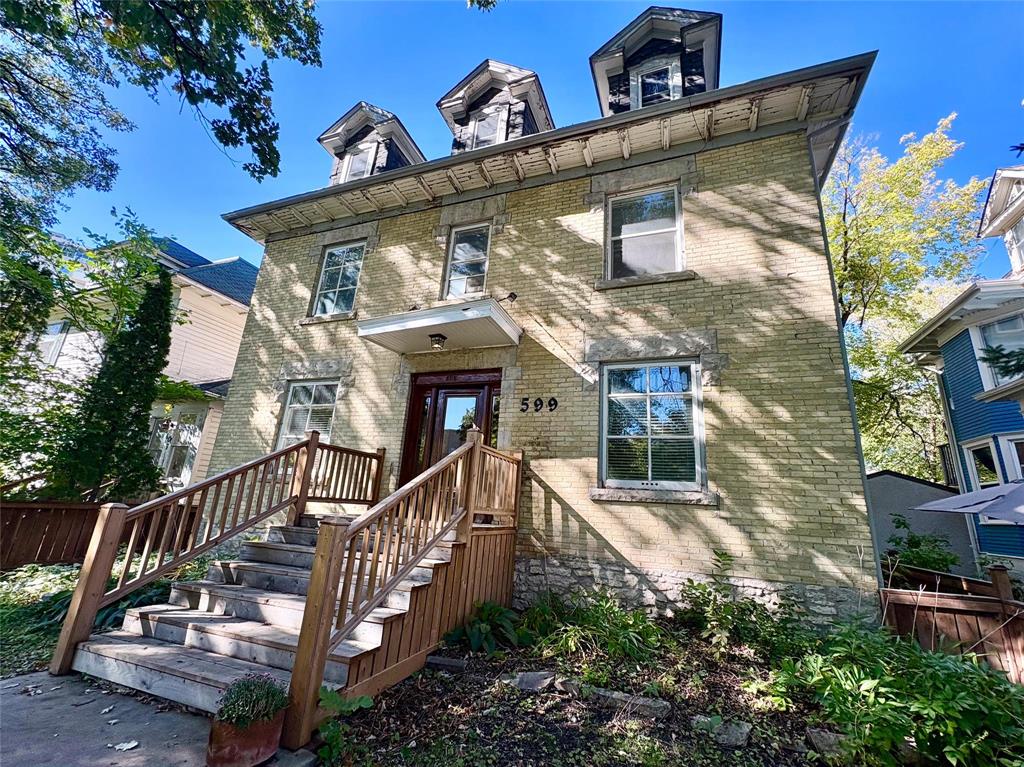
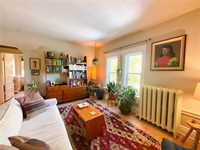
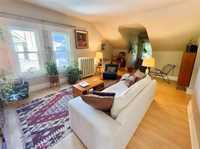
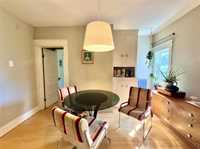
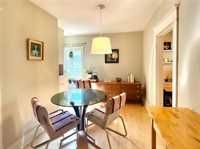
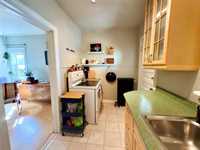
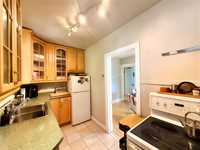
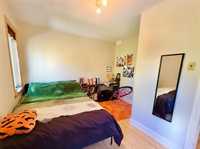
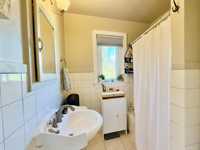
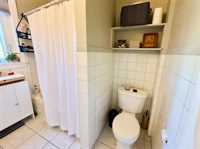
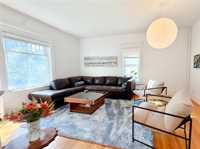
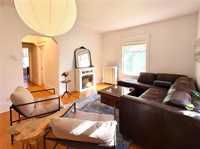
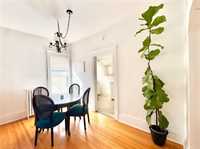
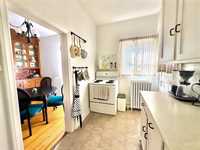
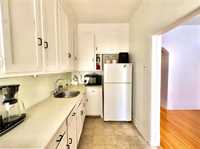
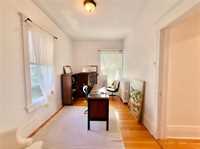
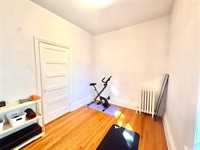
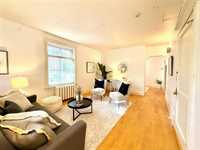
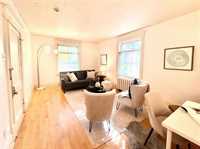
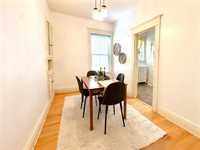
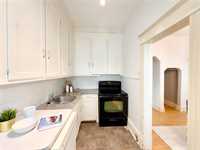
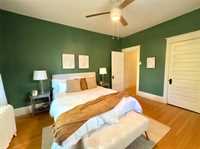
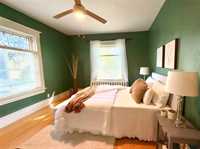
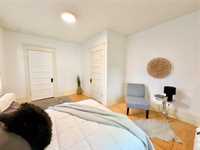
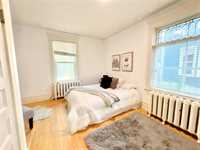
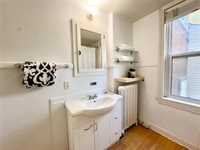
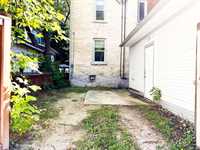
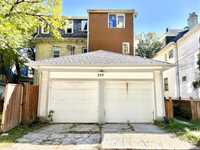
Discover an exceptional investment opportunity in the heart of vibrant Osborne Village! 599 Wardlaw Street is a charming 3-unit rental property perfectly positioned in one of Winnipeg’s most walkable and sought-after neighbourhoods, just steps from trendy shops, restaurants, cafés, transit and everyday amenities. Brimming with character, the property showcases beautiful hardwood floors, soaring ceilings, oversized rooms and an abundance of natural light throughout. Spacious layouts offer impressive versatility, with separate living and dining areas, generous bedrooms and cozy kitchens that complement the home’s timeless appeal. Investor-friendly features include separately metered electrical, a hardwired fire alarm system and convenient coin-operated laundry. Outside, enjoy a fenced yard, double detached garage and additional parking pad. Character, location and income potential come together in this unique Osborne Village offering—an exciting opportunity to own a multi-unit property in an incredibly desirable urban neighbourhood.

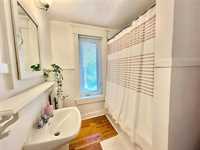
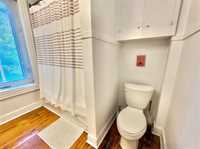
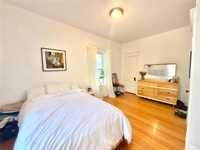
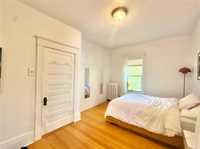
| Level | Type | Dimensions |
|---|---|---|
| Main | Living Room | 18.08 ft x 11.99 ft |
| Dining Room | 11.98 ft x 7.64 ft | |
| Kitchen | 6.11 ft x 11.93 ft | |
| Primary Bedroom | 13.98 ft x 12.02 ft | |
| Bedroom | 9.37 ft x 12.35 ft | |
| Four Piece Bath | - | |
| Upper | Living Room | 16.93 ft x 12.27 ft |
| Dining Room | 12.37 ft x 7.62 ft | |
| Kitchen | 12.33 ft x 6.15 ft | |
| Primary Bedroom | 15.69 ft x 10.29 ft | |
| Bedroom | 8.32 ft x 15.01 ft | |
| Bedroom | 10.63 ft x 8.12 ft | |
| Four Piece Bath | - | |
| Third | Kitchen | 12.44 ft x 6.54 ft |
| Dining Room | 12.87 ft x 7.83 ft | |
| Living Room | 12.77 ft x 17.92 ft | |
| Primary Bedroom | 12.75 ft x 12.53 ft | |
| Bedroom | 12.39 ft x 11.49 ft | |
| Four Piece Bath | - | |
| Foyer | 6.54 ft x 11.27 ft |