
Century 21 Bachman & Associates
360 McMillan Avenue, Winnipeg, MB, R3L 0N2



360 McMillan Avenue, Winnipeg, MB, R3L 0N2
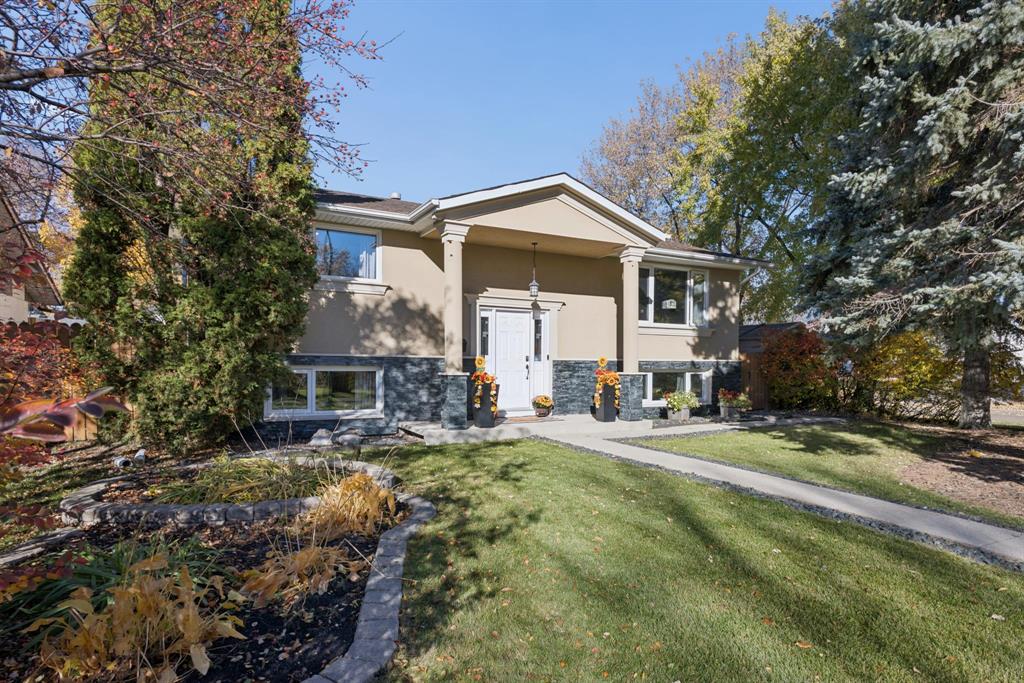
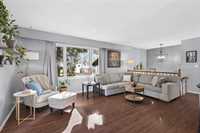
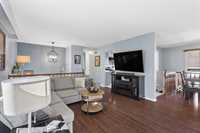
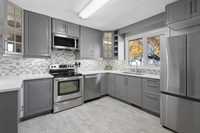
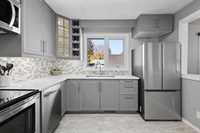
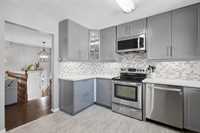
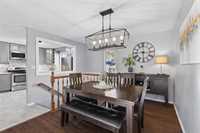
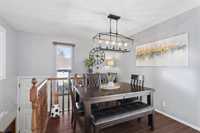
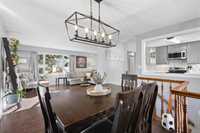
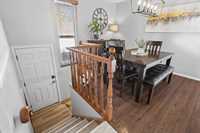
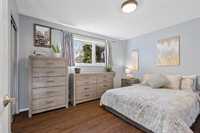
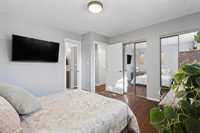
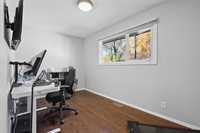
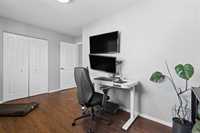
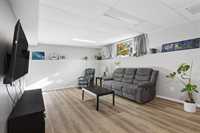
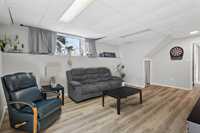
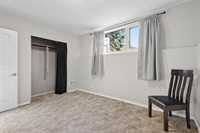
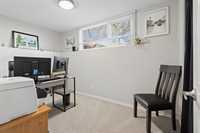
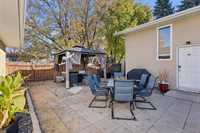
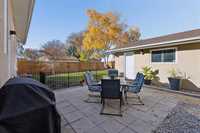
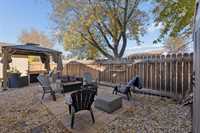
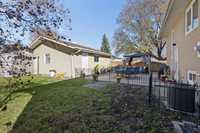
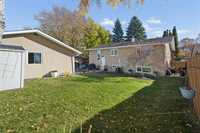
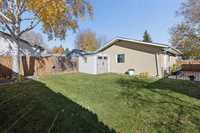
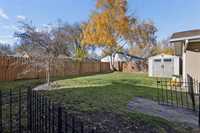
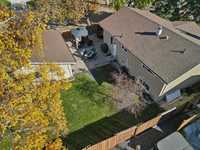
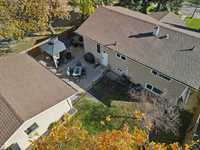
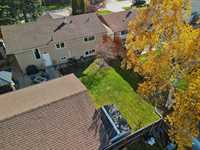
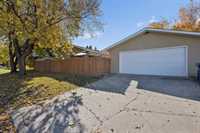
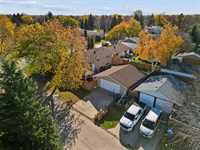
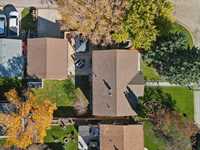
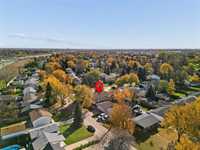
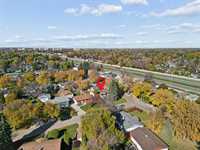
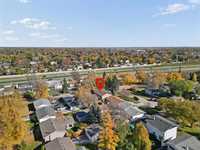
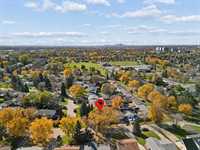
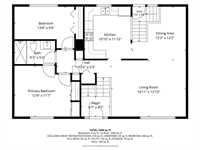
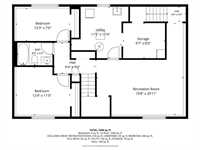
Offers as Received | OPEN HOUSE SUN 2-4PM | Step inside 47 Shelagh Crescent and discover a home designed to make everyday living feel comfortable and effortless. The inviting main floor centres around a welcoming kitchen, with bright living spaces that feel ready for quiet mornings, relaxed evenings, and time spent together. With two bedrooms upstairs and two downstairs, the flexible bi-level layout offers room for guests, a home office, hobbies, or a private retreat. The fully finished lower level adds even more space to settle in and make your own. Then step outside and discover one of the home’s most memorable features. The beautifully landscaped backyard feels like a private escape, complete with a gazebo for outdoor dining and relaxing, plus a dedicated fire pit area made for long summer nights and crisp fall evenings. Just beyond the property, schools, parks, playgrounds, shopping, and public transit are all close at hand, while quick access to Chief Peguis Trail, Lagimodière Boulevard, and the Perimeter makes getting around the city easy. Comfortable inside, unforgettable outside, and connected to everything you need—47 Shelagh is ready for its next chapter. Book your showing today!
| Level | Type | Dimensions |
|---|---|---|
| Main | Living Room | 17.42 ft x 13.08 ft |
| Dining Room | 9.00 ft x 11.83 ft | |
| Kitchen | 10.50 ft x 11.83 ft | |
| Primary Bedroom | 14.67 ft x 11.75 ft | |
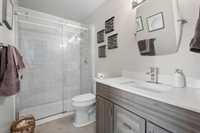
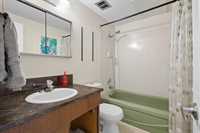
| Three Piece Bath | - | |
| Bedroom | 15.75 ft x 9.83 ft | |
| Lower | Recreation Room | 19.83 ft x 12.50 ft |
| Bedroom | 14.08 ft x 11.17 ft | |
| Bedroom | 13.75 ft x 7.25 ft | |
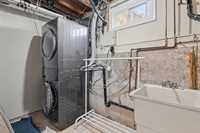
| Laundry Room | 11.83 ft x 11.33 ft | |
| Four Piece Bath | - | |
| Storage Room | 9.92 ft x 8.00 ft |