Keith Unger
Jay Keith Unger Personal Real Estate Corporation
Office: (204) 326-4322 Mobile: (204) 371-9013keith@keithungerteam.ca
RE/MAX Performance Realty
246 Main, Steinbach, MB, R5G 1Y8



Office: (204) 326-4322 Mobile: (204) 371-9013keith@keithungerteam.ca
246 Main, Steinbach, MB, R5G 1Y8
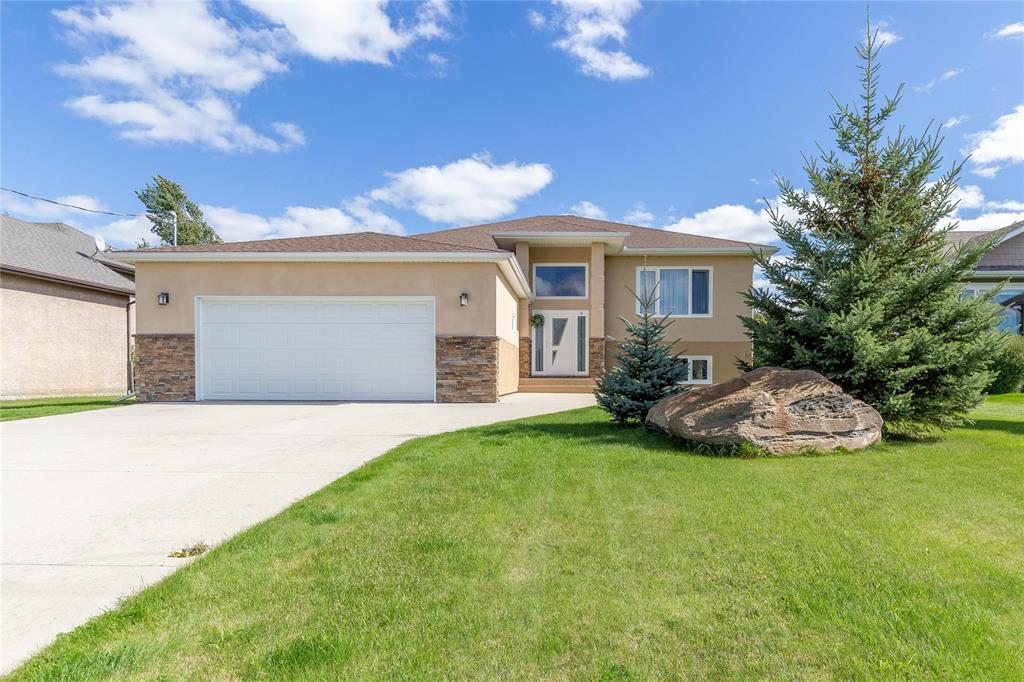
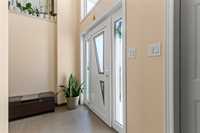
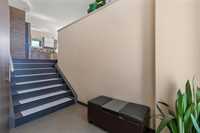
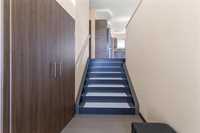
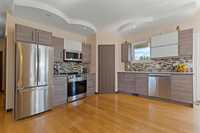
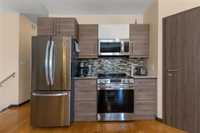
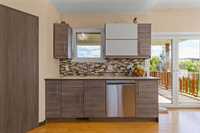
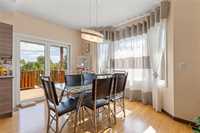
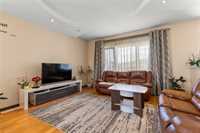
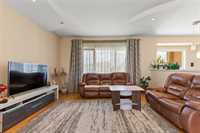
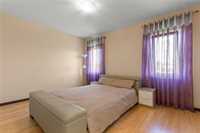
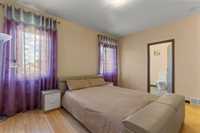
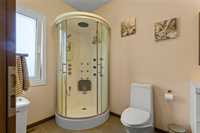
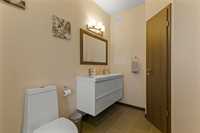
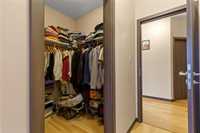
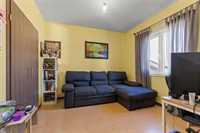
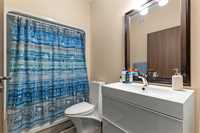
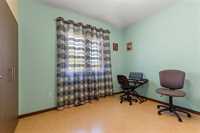
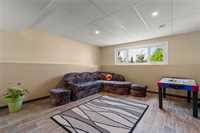
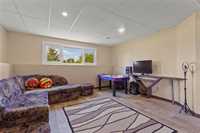
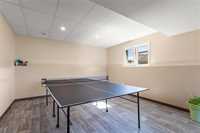
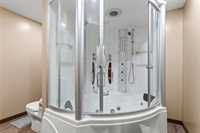
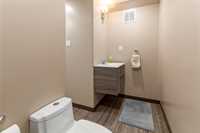
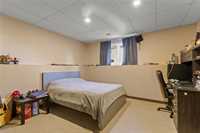
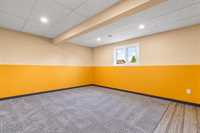
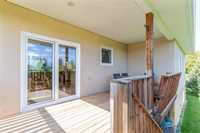
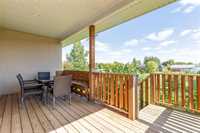
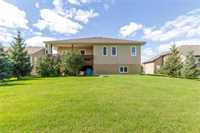
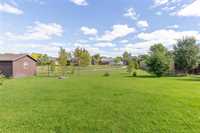
Situated in desirable quiet bay includes front view of greenspace AND backing onto large greenspace! Fully finished on both levels with a total of 5 bedrooms and 3 bathrooms! Step inside to a welcoming foyer with TWO large closets, leading to a bright, open main floor with 9' ceilings. The kitchen features a tiled backsplash, walk-in pantry and stainless steel appliances, while the dining area offers a patio door to the COVERED DECK. A light-filled living room creates an inviting space to unwind. The oversized primary bedroom includes a walk-in closet and 4 piece ensuite, with two additional bedrooms and a 4 piece bathroom completing the main floor. Downstairs, enjoy a versatile rec room, two more bedrooms, 4 piece bathroom and laundry/utility room. Outside, a spacious backyard backing onto greenspace offers plenty of room to relax and enjoy the outdoors.
| Level | Type | Dimensions |
|---|---|---|
| Main | Kitchen | 12.42 ft x 11.75 ft |
| Dining Room | 8.00 ft x 12.42 ft | |
| Living Room | 13.75 ft x 15.00 ft | |
| Primary Bedroom | 14.58 ft x 11.92 ft | |
| Four Piece Ensuite Bath | - | |
| Walk-in Closet | - | |
| Bedroom | 10.92 ft x 10.75 ft | |
| Bedroom | 11.00 ft x 11.17 ft | |
| Four Piece Bath | - | |
| Basement | Recreation Room | 27.67 ft x 14.33 ft |
| Four Piece Bath | - | |
| Bedroom | 12.42 ft x 10.42 ft | |
| Bedroom | 14.33 ft x 12.25 ft | |
| Laundry Room | - |