Barry Rochelle
Barry Rochelle Personal Real Estate Corporation
Office: (204) 295-4787 Mobile: (204) 295-4787barryrochelle@shaw.ca
MaxWell Edge Realty
19 Kurylko Cove, Winnipeg, MB, R3W 0K9



Office: (204) 295-4787 Mobile: (204) 295-4787barryrochelle@shaw.ca
19 Kurylko Cove, Winnipeg, MB, R3W 0K9
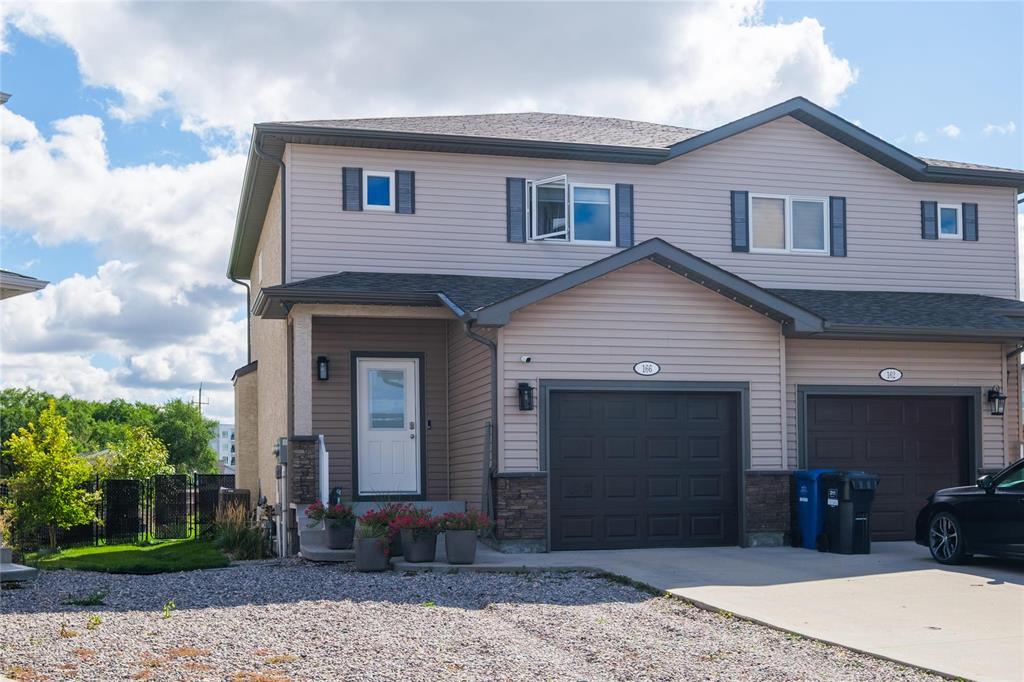
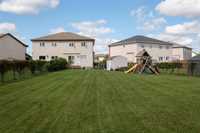
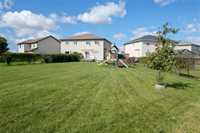
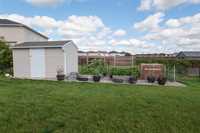
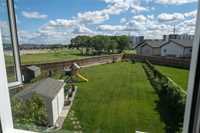
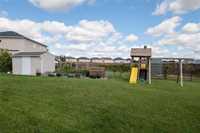
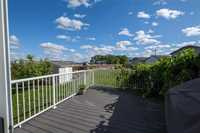
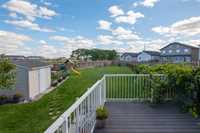
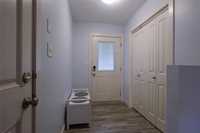
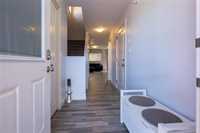
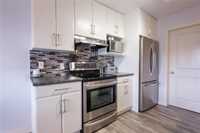
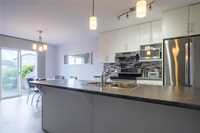
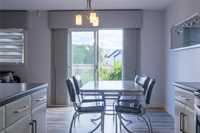
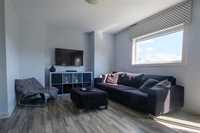
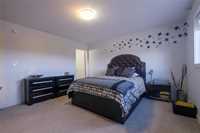
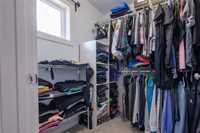
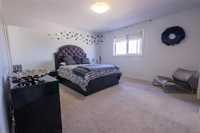
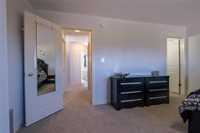
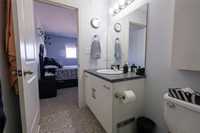
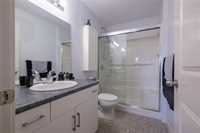
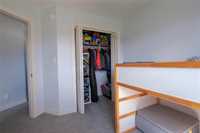
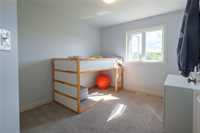
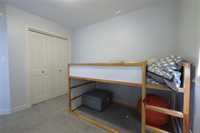
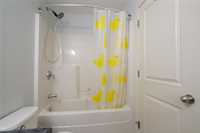
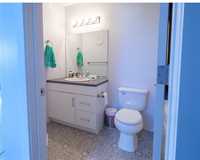
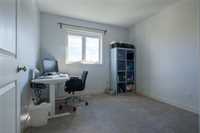
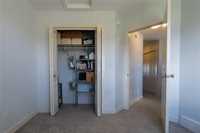
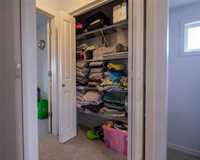
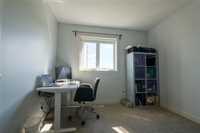
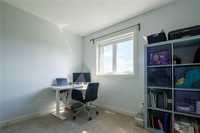
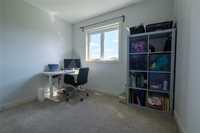
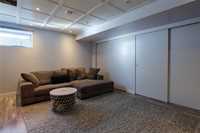
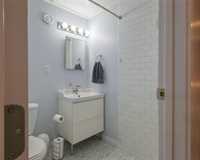
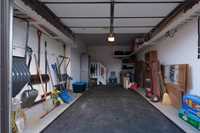
Welcome to 166 Donna Wyatt Way in Crocus Meadows! This well-maintained, fully finished two-storey side-by-side sits on a corner lot with one of the neighborhoods largest yards. The bright south-facing main floor features an open living and dining area, and a modern kitchen with ceiling-height cabinetry, stainless steel appliances, tile backsplash, walk-in pantry and large peninsula with breakfast bar. Patio doors lead to a 12x16 composite deck. Upstairs offers a spacious primary bedroom with walk-in closet and private ensuite, plus two additional bedrooms and a full bathroom. The finished basement includes a recreation room, built-in storage, full bathroom and laundry. Outside, enjoy a deep fenced yard, garden shed, raised beds and attached single garage with overhead storage. Conveniently located near Kildonan Place, Costco, Superstore, Walmart, schools, parks, trails, transit and major routes.
| Level | Type | Dimensions |
|---|---|---|
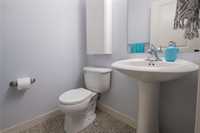
| Main | Two Piece Bath | 5.00 ft x 5.00 ft |
| Foyer | 8.00 ft x 7.00 ft | |
| Living Room | 13.00 ft x 12.00 ft | |
| Dining Room | 13.00 ft x 8.00 ft | |
| Eat-In Kitchen | 12.00 ft x 9.00 ft | |
| Upper | Four Piece Bath | 5.00 ft x 8.00 ft |
| Three Piece Ensuite Bath | 5.00 ft x 9.00 ft | |
| Bedroom | 10.00 ft x 10.00 ft | |
| Bedroom | 10.00 ft x 10.00 ft | |
| Primary Bedroom | 14.00 ft x 14.00 ft | |
| Walk-in Closet | 6.00 ft x 8.00 ft | |
| Basement | Recreation Room | 20.00 ft x 12.00 ft |
| Three Piece Bath | 4.50 ft x 4.50 ft | |
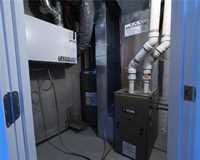
| Utility Room | 5.00 ft x 6.00 ft |