


Property Search
128 Luxton Ave, Winnipeg, R2W 0L9
MLS® Number 202623477
- $349,900
- 3
- 2
- Virtual Tour
- Additional Information

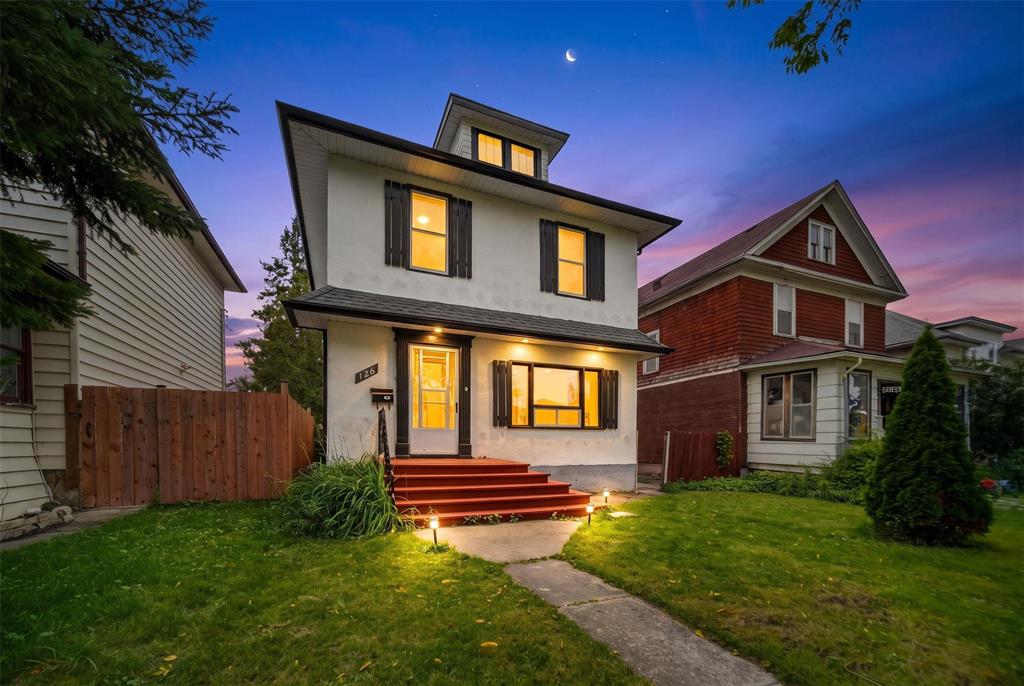
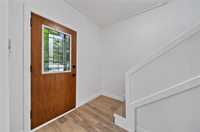
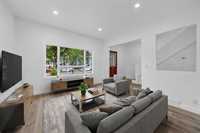
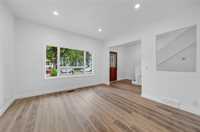
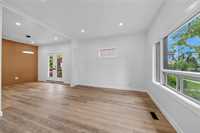
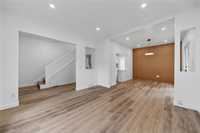
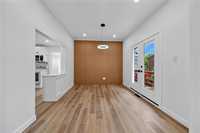
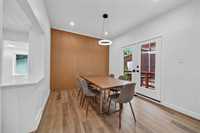
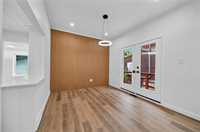
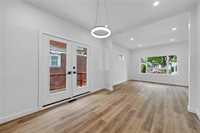
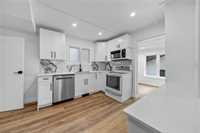
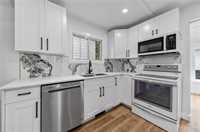
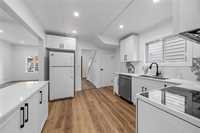
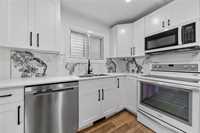
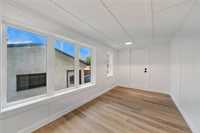
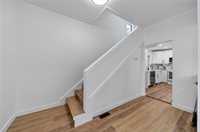
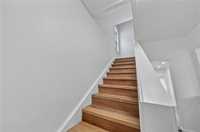
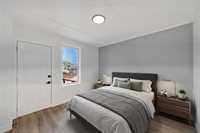
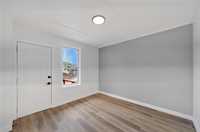
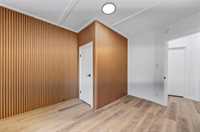
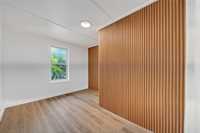
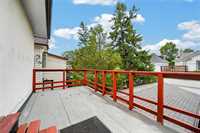
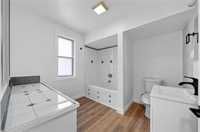
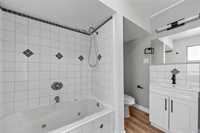
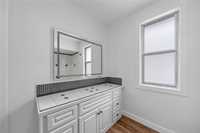
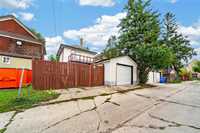
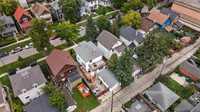
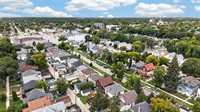
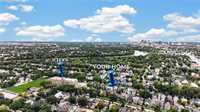
Showings start now. Offers as received. Open House Saturday & Sunday, 2:00–4:00 PM. Welcome to 128 Luxton Avenue! This beautifully renovated two-storey home with a full basement offers 3 bedrooms, 2 full bathrooms, and a perfect blend of comfort and modern upgrades. Featuring a brand-new kitchen, new flooring, a new air conditioner, and a recently replaced furnace and hot water tank, this home is move-in ready! Enjoy the spacious deck, private balcony, and fully fenced backyard, perfect for relaxing or entertaining. A single detached garage provides additional convenience. Conveniently located close to schools, the Red River, and nearby amenities. A fantastic opportunity for first-time home buyers, growing families, or investors. Don't miss out on this beautiful home! Book your private showing today. Measurements +/- jogs. Some photos are virtually staged.
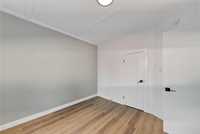
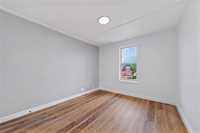
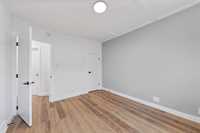
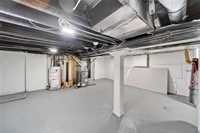
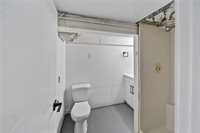
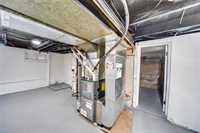
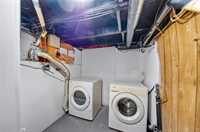
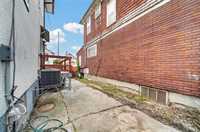
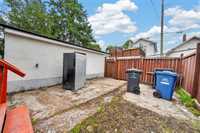
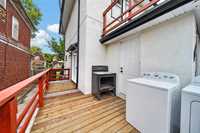
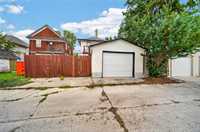
- Bathrooms 2
- Bathrooms (Full) 2
- Bedrooms 3
- Building Type Two Storey
- Built In 1911
- Depth 92.00 ft
- Exterior Stucco
- Floor Space 1294 sqft
- Frontage 33.00 ft
- Gross Taxes $2,991.23
- Neighbourhood Scotia Heights
- Property Type Residential, Single Family Detached
- Rental Equipment None
- Tax Year 2026
- Features
- Air Conditioning-Central
- Balcony - One
- Deck
- High-Efficiency Furnace
- Goods Included
- Dryer
- Refrigerator
- Stove
- Washer
- Parking Type
- Single Detached
- Site Influences
- Fenced
- Back Lane
- Low maintenance landscaped
- Landscaped deck
- Public Transportation
Rooms
| Level | Type | Dimensions |
|---|---|---|
| Upper | Primary Bedroom | 10.17 ft x 12.17 ft |
| Bedroom | 11.00 ft x 10.42 ft | |
| Bedroom | 11.33 ft x 9.92 ft | |
| Four Piece Bath | - | |
| Main | Kitchen | 11.83 ft x 8.67 ft |
| Dining Room | 11.83 ft x 975.00 ft | |
| Basement | Three Piece Bath | - |
| Sunroom | - |