


Property Search
63043 Monominto Rd, Anola, R5L 0C9
MLS® Number 202623474
- $589,000
- 3
- 2

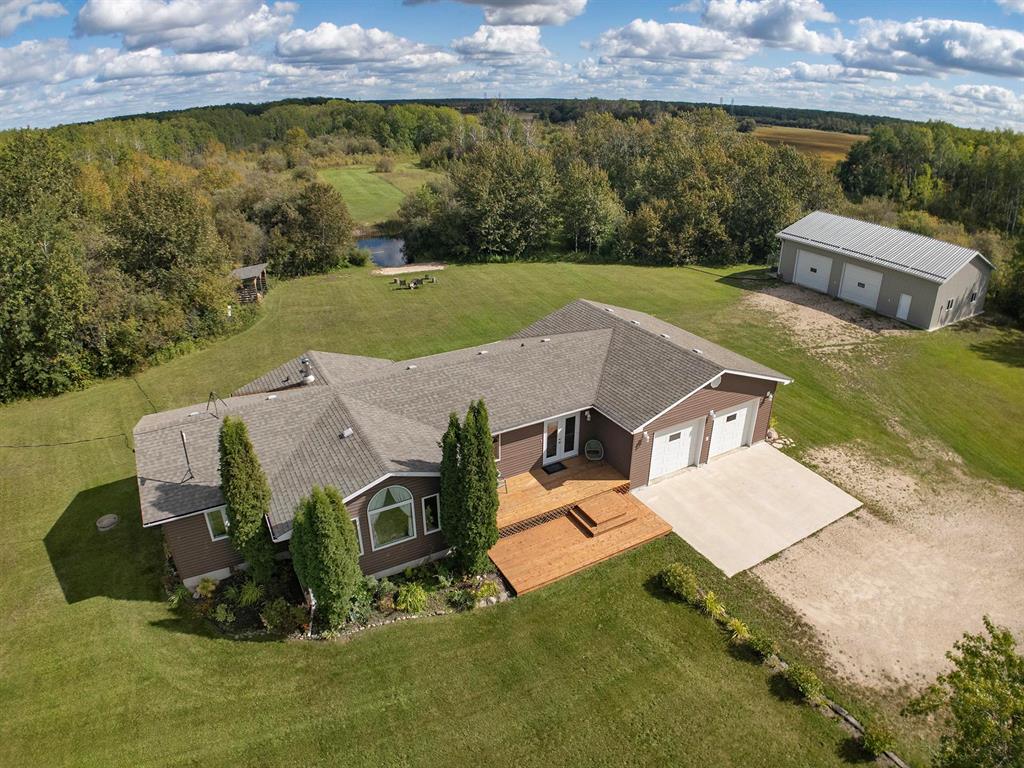
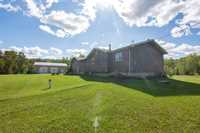
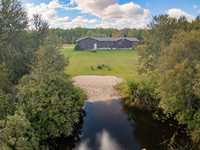
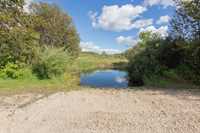
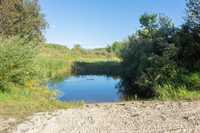
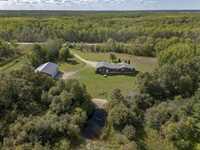
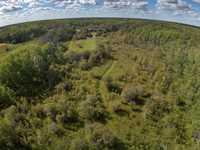
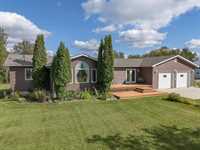
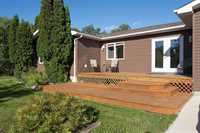
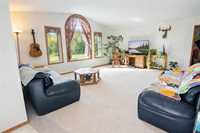
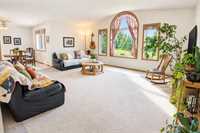
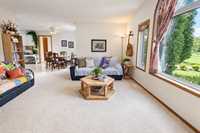
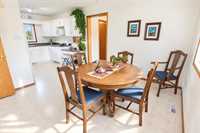
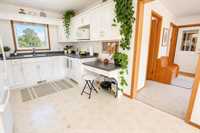
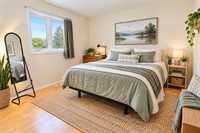
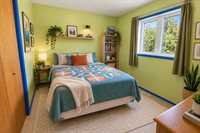
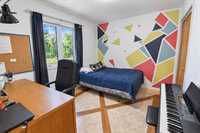
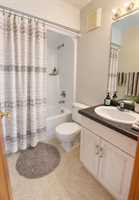
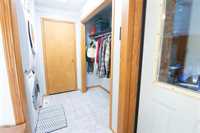
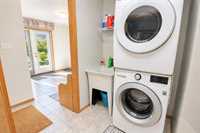
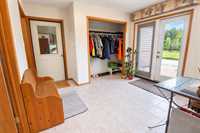
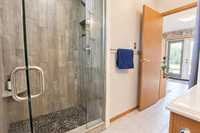
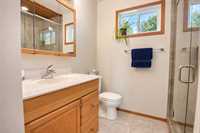
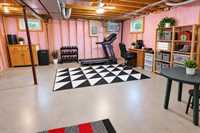
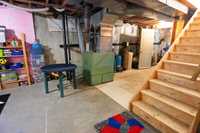
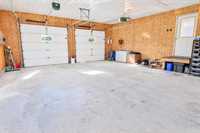
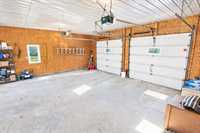
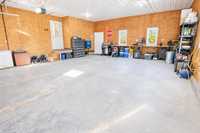
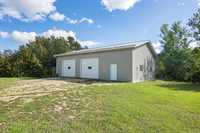
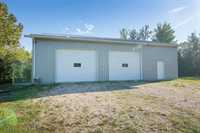
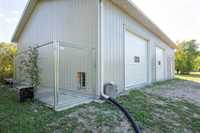
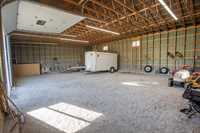
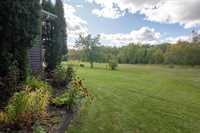
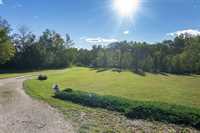
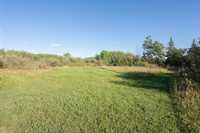
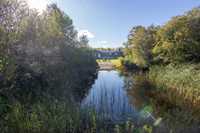
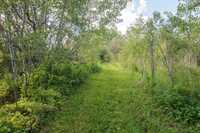
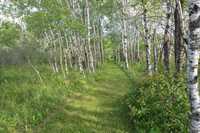
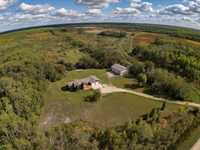
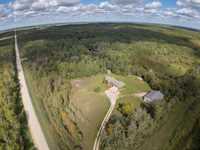
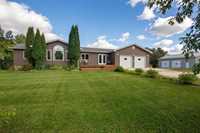
15 ACRES, POND, BEACH, TRAILS & A 50’x36’ SHOP! Country living at its best. Set on a beautifully landscaped & private 15-acre property, this clean & well-kept 1,327 SF home offers 3 bdrms, 2 full baths & plenty of space inside & out. Bright, open living/dining area features vaulted ceilings & natural light, while the functional kitchen connects easily to the main living space. A spacious mudroom addition creates a fantastic everyday entrance with 2nd bath, main-floor laundry, lrg closet/storage & direct access to the insulated 30’x26’ att'd garage. Primary bdrm features maple hrdwd & stunning backyard views. Full bsmt provides loads of storage & excellent future potential. Solid 2x6 construction with newer shingles, vinyl siding (approx 3 yrs) & new A/C (July ’26). The garage also has in-floor heat roughed in. A newly poured driveway, beautifully maintained private yard, 50’x36’ metal shop & 2 lrg overhead doors, indoor/outdoor fenced dog kennel, picturesque pond with sand beach & meandering trails winding through the forest. A wonderful acreage for anyone wanting privacy, space, a spacious shop & their own piece of nature!
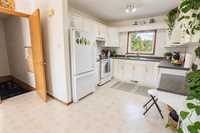
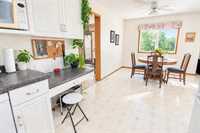
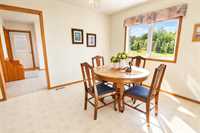
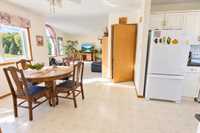
- Basement Development Partially Finished
- Bathrooms 2
- Bathrooms (Full) 2
- Bedrooms 3
- Building Type Bungalow
- Built In 1991
- Exterior Vinyl
- Floor Space 1327 sqft
- Gross Taxes $4,219.14
- Land Size 15.00 acres
- Neighbourhood RM of Springfield
- Property Type Residential, Single Family Detached
- Rental Equipment None
- Tax Year 2026
- Features
- Air Conditioning-Central
- Closet Organizers
- Deck
- Dog run fenced in
- Ceiling Fan
- Laundry - Main Floor
- Sump Pump
- Workshop
- Goods Included
- Blinds
- Dryer
- Dishwasher
- Refrigerator
- Garage door opener
- Storage Shed
- Stove
- Window Coverings
- Washer
- Parking Type
- Double Attached
- Insulated
- Workshop
- Site Influences
- Country Residence
- Fruit Trees/Shrubs
- Landscaped deck
- Private Setting
- Private Yard
- Treed Lot
- View
Rooms
| Level | Type | Dimensions |
|---|---|---|
| Main | Living Room | 19.00 ft x 15.75 ft |
| Kitchen | 10.00 ft x 9.64 ft | |
| Dining Room | 11.08 ft x 10.00 ft | |
| Primary Bedroom | 11.25 ft x 11.00 ft | |
| Bedroom | 11.58 ft x 9.17 ft | |
| Bedroom | 11.58 ft x 9.17 ft | |
| Four Piece Bath | - | |
| Three Piece Bath | - | |
| Laundry Room | - | |
| Storage Room | - | |
| Mudroom | 11.33 ft x 9.25 ft | |
| Basement | Recreation Room | - |
| Storage Room | 13.83 ft x 8.75 ft |