


Property Search
114 Hughes Cr, Winnipeg, R3Y 2B8
MLS® Number 202623465
- $555,000
- 3
- 3
- Virtual Tour
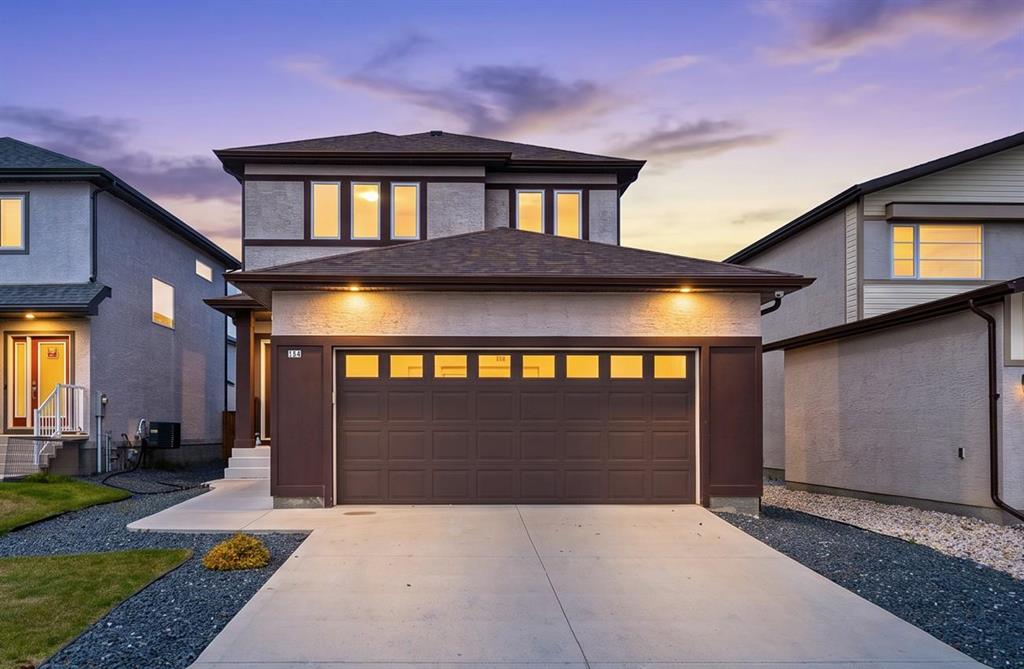
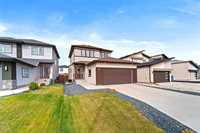
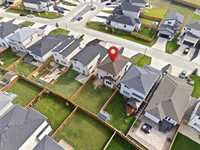
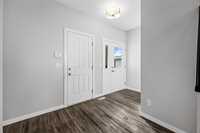
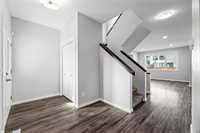
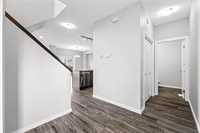
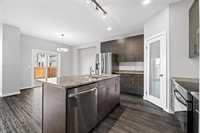
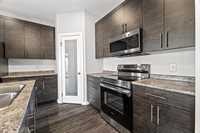
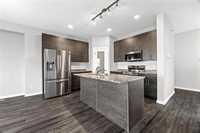
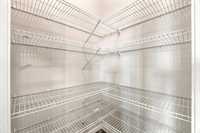
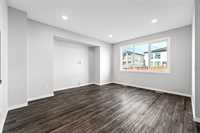
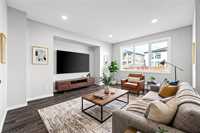
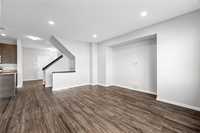
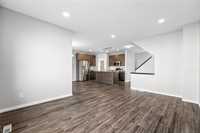
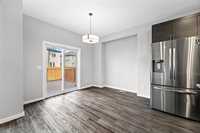
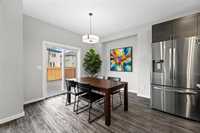
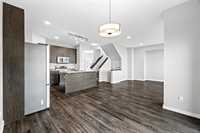
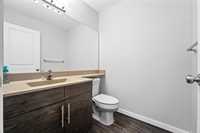
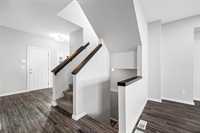
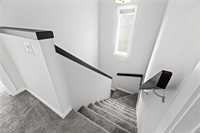
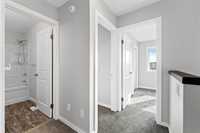
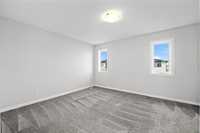
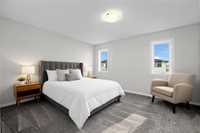
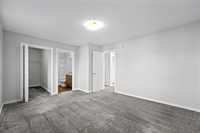
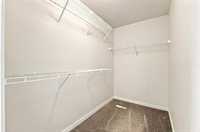
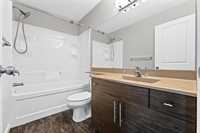
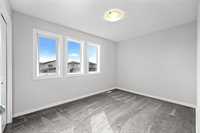
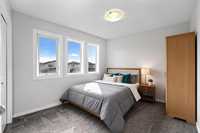
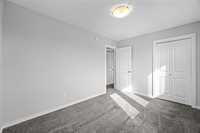
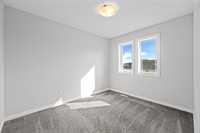
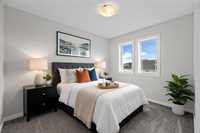
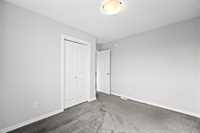
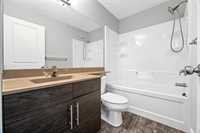
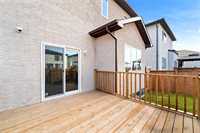
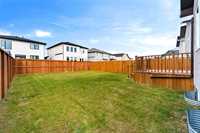
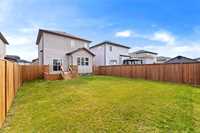
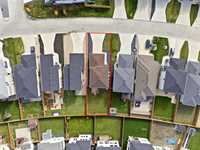
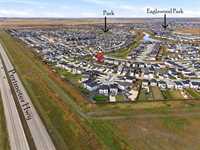
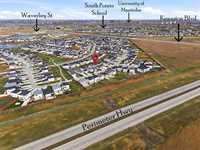
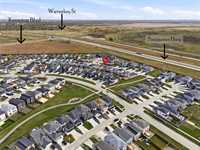
S/S Oct 10, Offers as received. Welcome to 114 Hughes Crescent, located in one of the desirable south community! This solid 2-storey home offers a bright, functional layout with 3 bedrooms and 2.5 bathrooms, perfect for modern family living. The main floor features a welcoming foyer, spacious living area, and an open-concept kitchen and dining area, ideal for everyday living and entertaining. Upstairs offers three comfortable bedrooms, including a spacious primary bedroom with ensuite and walk-in closet. Oversized garage 21x22. The full basement is ready to be developed, offering excellent potential for additional living space, a recreation room, bedroom, bathroom or home office to suit your needs. Step outside to enjoy the nice-sized backyard, complete with a deck and fully fenced yard, perfect for relaxing, entertaining, or enjoying time with the family. Enjoy nearby parks, schools, shopping, restaurants, transit and other amenities. With its modern design, practical floor plan and excellent location, this home is a great opportunity for families looking to make Prairie Pointe home. Book your private showing today and come see all that 114 Hughes Crescent has to offer!
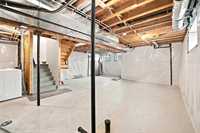
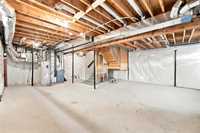
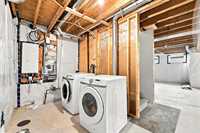
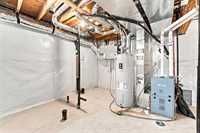
- Basement Development Insulated, Unfinished
- Bathrooms 3
- Bathrooms (Full) 2
- Bathrooms (Partial) 1
- Bedrooms 3
- Building Type Two Storey
- Built In 2021
- Exterior Stucco
- Floor Space 1501 sqft
- Gross Taxes $5,491.52
- Neighbourhood Prairie Pointe
- Property Type Residential, Single Family Detached
- Rental Equipment None
- Tax Year 26
- Features
- Air Conditioning-Central
- Closet Organizers
- Deck
- Smoke Detectors
- Sump Pump
- Goods Included
- Alarm system
- Dryer
- Dishwasher
- Refrigerator
- Garage door opener
- Stove
- Washer
- Parking Type
- Double Attached
- Site Influences
- Fenced
- Low maintenance landscaped
- Landscape
- Shopping Nearby
Rooms
| Level | Type | Dimensions |
|---|---|---|
| Main | Dining Room | 12.67 ft x 10.00 ft |
| Kitchen | 11.17 ft x 11.17 ft | |
| Great Room | 16.17 ft x 12.25 ft | |
| Two Piece Bath | - | |
| Upper | Primary Bedroom | 14.92 ft x 12.17 ft |
| Bedroom | 12.42 ft x 9.00 ft | |
| Bedroom | 10.92 ft x 8.75 ft | |
| Four Piece Ensuite Bath | - | |
| Four Piece Bath | - |