


Property Search
227 Melrose Ave, Winnipeg, R2C 1N7
MLS® Number 202623463
- $284,900
- 2
- 1
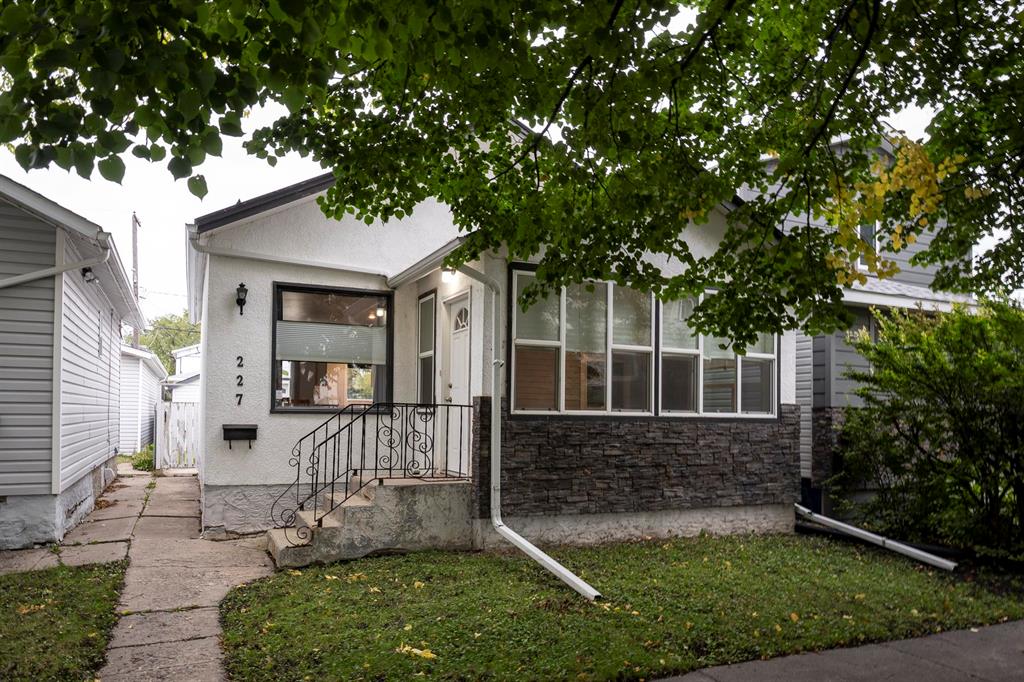
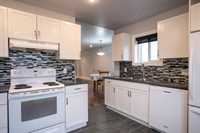
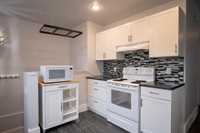
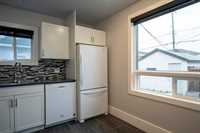
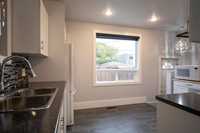
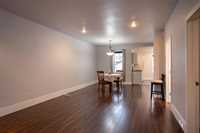
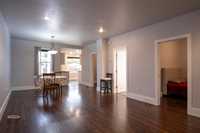
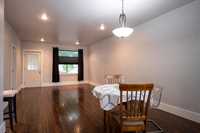
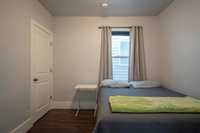
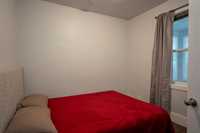
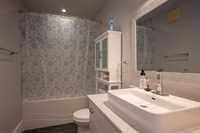
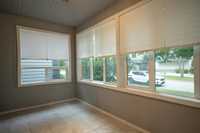
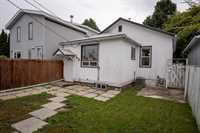
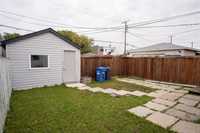
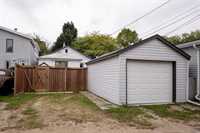
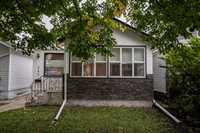
Cute and cozy two bedroom starter home. Beautifully updated kitchen, features tile floor, backsplash and white shaker style cabinets. Spacious, open living room/dining room with laminate flooring. Remodeled four piece bath. Lots of pot lights throughout. Mostly updated PVC windows. Full basement, insulated & drywalled with painted floor. Front facing, 3+ season tiled veranda, perfect for morning coffee or an evening glass of wine. Newer (2022) metal roof. Detached garage with newer O/H door, plus parking for one or two more vehicles. Includes all appliances. microwave stand in KT and Hunter Douglas window coverings. Nothing to do but move in and start making memories. Call to book your viewing today !!
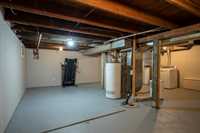
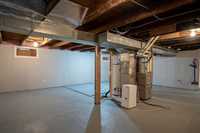
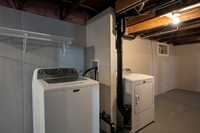
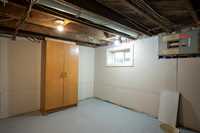
- Basement Development Insulated
- Bathrooms 1
- Bathrooms (Full) 1
- Bedrooms 2
- Building Type Bungalow
- Built In 1926
- Depth 100.00 ft
- Exterior Stone, Stucco
- Floor Space 807 sqft
- Frontage 28.00 ft
- Gross Taxes $3,351.42
- Neighbourhood West Transcona
- Property Type Residential, Single Family Detached
- Remodelled Bathroom, Kitchen, Other remarks, Roof Coverings
- Rental Equipment None
- Tax Year 2026
- Features
- Air Conditioning-Central
- Hood Fan
- High-Efficiency Furnace
- Sump Pump
- Goods Included
- Dryer
- Dishwasher
- Refrigerator
- Garage door opener
- Garage door opener remote(s)
- Microwave
- Stove
- Window Coverings
- Washer
- Parking Type
- Single Detached
- Site Influences
- Fenced
- Paved Lane
- Paved Street
- Public Transportation
Rooms
| Level | Type | Dimensions |
|---|---|---|
| Main | Kitchen | 11.67 ft x 9.50 ft |
| Living/Dining room | 25.00 ft x 12.67 ft | |
| Primary Bedroom | 9.67 ft x 9.50 ft | |
| Bedroom | 9.25 ft x 7.50 ft | |
| Four Piece Bath | - |