


Property Search
7 Block 14 Rd, Whiteshell Provincial Pk, R0E 1R0
MLS® Number 202623447
- $899,000
- 5
- 2
- Virtual Tour
- Additional Information
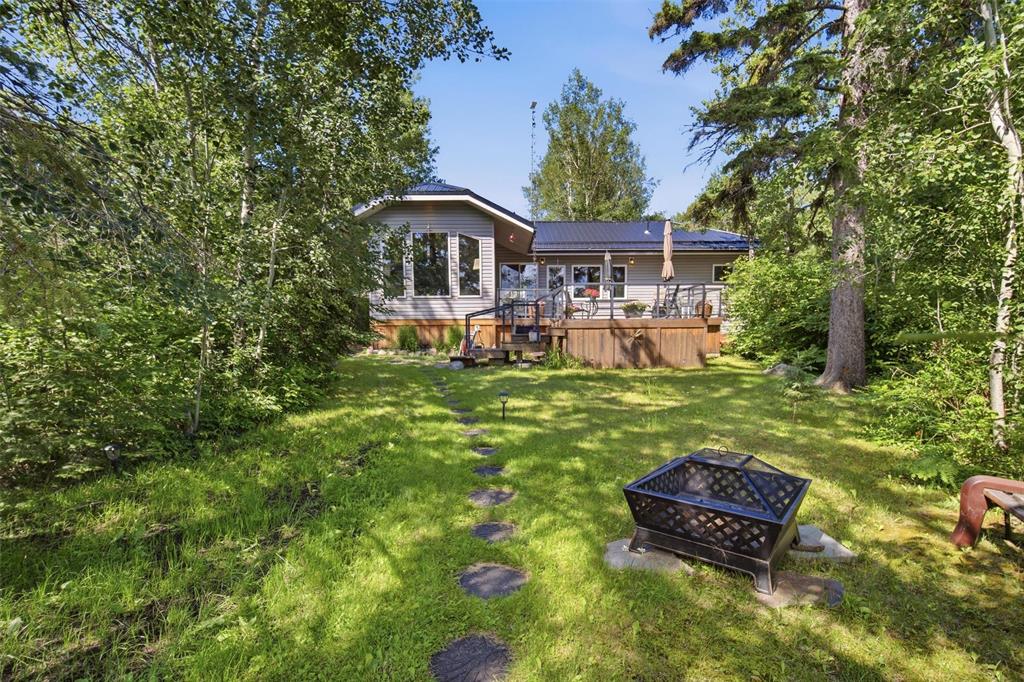
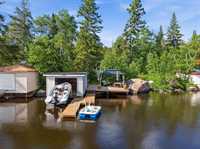
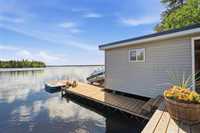
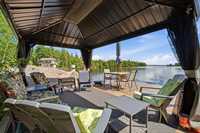
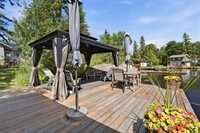
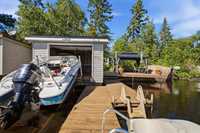
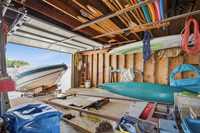
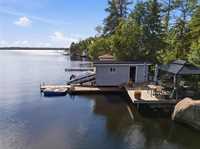
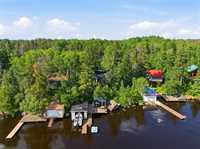
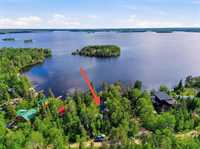
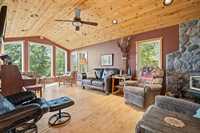
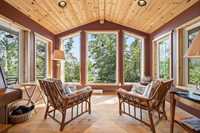
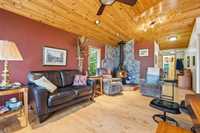
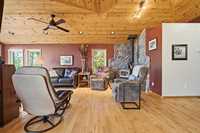
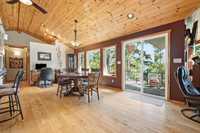
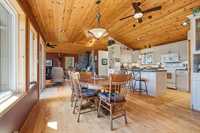
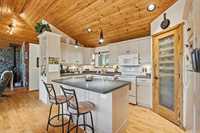
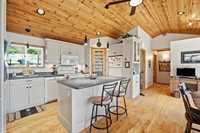
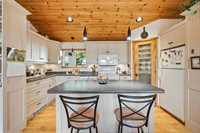
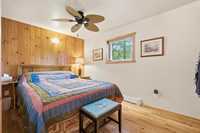
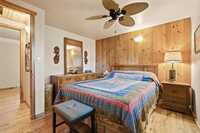
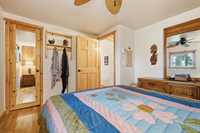
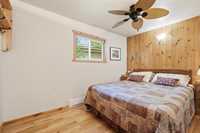
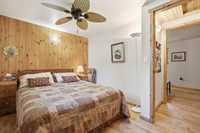
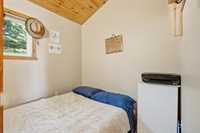
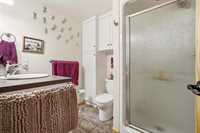
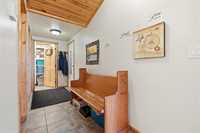
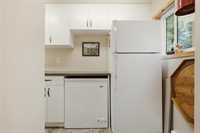
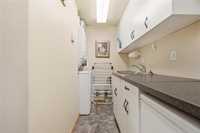
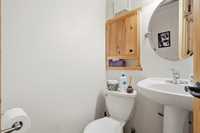
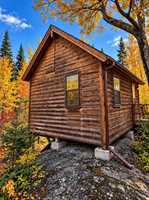
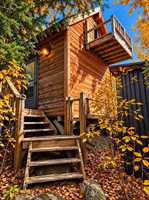
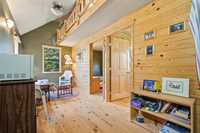
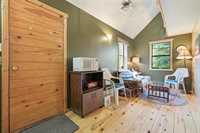
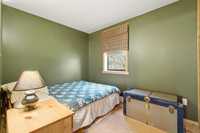
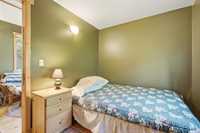
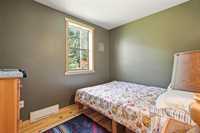
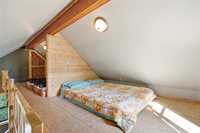
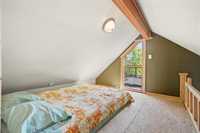
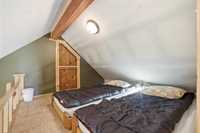
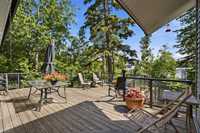
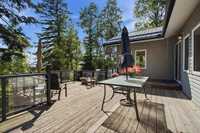
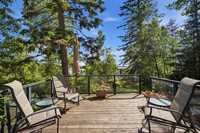
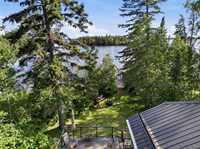
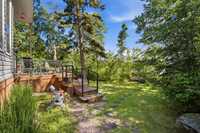
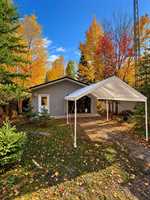
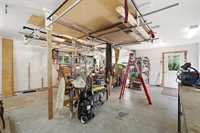
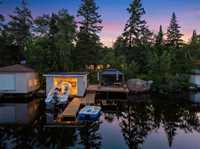
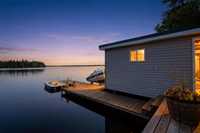
A standout year-round Brereton Lakehouse with the space, amenities and value that are increasingly hard to find in the Whiteshell. The bright 1,250 sqft main cottage features 3 bedrooms, 2 bathrooms, vaulted ceilings, custom woodwork and an efficient wood stove that provides comfortable heat and cozy cottage ambiance. Just steps away, the heated 400 sqft log cabin guest house offers 2 additional bedrooms plus a loft with extra sleeping space—ideal for hosting family and friends. Set on a low-profile lot, the waterfront is easy to enjoy with a 17x12 boathouse featuring rail and winch system, a spacious lakeside deck with gazebo and an inviting dock ready for summer fun. An oversized heated and insulated garage/workshop adds even more year-round utility. Tucked in a quiet bay across from an island ready to explore, this complete package comes fully furnished and even includes the boat. Metal roofs on the cottage and garage, plus brand-new shingles (2026) on the guest house add even more peace of mind. Extensively updated, move in and enjoy from day one. An exceptional opportunity to secure serious Brereton Lake value without sacrificing space, comfort or waterfront amenities. Call your Realtor to view!
- Bathrooms 2
- Bathrooms (Full) 1
- Bathrooms (Partial) 1
- Bedrooms 5
- Building Type Bungalow
- Built In 2011
- Depth 168.00 ft
- Exterior Vinyl, Wood Siding
- Fireplace Glass Door, Heatilator/Fan, Stove
- Fireplace Fuel Wood
- Floor Space 1250 sqft
- Frontage 75.00 ft
- Gross Taxes $2,086.67
- Neighbourhood R29
- Property Type Residential, Single Family Detached
- Remodelled Addition, Bathroom, Electrical, Exterior, Flooring, Insulation, Plumbing, Roof Coverings, Windows
- Tax Year 2026
- Features
- Deck
- Ceiling Fan
- Accessibility Access
- Laundry - Main Floor
- Microwave built in
- Goods Included
- Blinds
- Dryer
- Dishwasher
- Fridges - Two
- Freezer
- Garage door opener
- Microwave
- Storage Shed
- Stove
- Satellite dish related hardware
- TV Wall Mount
- Window Coverings
- Washer
- Parking Type
- Single Detached
- Oversized
- Plug-In
- Site Influences
- Accessibility Access
- Lakefront
- Landscaped deck
- Park/reserve
- Private Docking
- Private Setting
- Shopping Nearby
- View
Rooms
| Level | Type | Dimensions |
|---|---|---|
| Main | Living Room | 23.33 ft x 11.92 ft |
| Kitchen | 15.67 ft x 7.67 ft | |
| Dining Room | 11.75 ft x 19.42 ft | |
| Foyer | 14.50 ft x 4.92 ft | |
| Laundry Room | 11.67 ft x 11.92 ft | |
| Three Piece Bath | 7.25 ft x 6.75 ft | |
| Two Piece Bath | 4.00 ft x 3.92 ft | |
| Primary Bedroom | 10.33 ft x 11.67 ft | |
| Bedroom | 8.83 ft x 11.67 ft | |
| Bedroom | 7.33 ft x 7.75 ft | |
| Other | Bedroom | 9.42 ft x 7.50 ft |
| Bedroom | 9.58 ft x 7.50 ft |