


Property Search
146 Whitehorn Cr, Winnipeg, R3X 0W6
MLS® Number 202623446
- $719,900
- 4
- 3
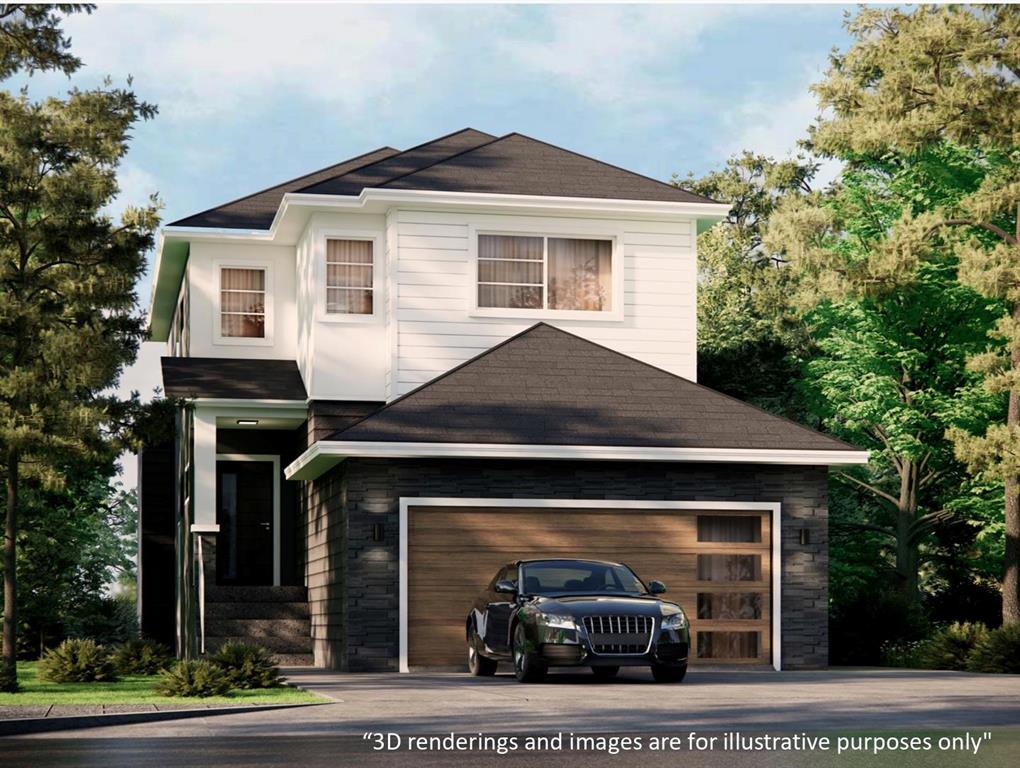
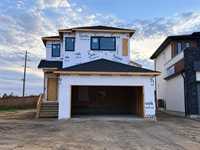
*First time buyers are eligible for GST rebate on this house*. Welcome to this 1962 sqft 2-storey house featuring 4 Beds, 3 full baths and a loft. 9ft high Main floor has bedroom and full bath, open concept living room with dining and kitchen. Kitchen stands out with 40" high upper-cabinets, large 7' island, pendants lights and quartz countertops with undermount sinks. The house has vinyl plank flooring throughout and the stairs seamlessly takes you to 2nd floor which features a loft and 3 spacious bedrooms including a primary with en-suite, 4 pc bath and a convenient laundry. Furthermore, the house is packed with enhanced upgrades such has triple pane windows to achieve maximum energy efficiency, delta wraps around the foundation walls in order to protect the foundation, 8'6" foundation walls, engineered floor joists, side entrance to basement with privacy door, upgraded exterior, quartz in all washrooms and much more. House will be energy efficient and you may qualify for the CMHC energy efficiency rebate on this house.
- Basement Development Insulated, Unfinished
- Bathrooms 3
- Bathrooms (Full) 3
- Bedrooms 4
- Building Type Two Storey
- Built In 2026
- Exterior Stone, Stucco, Vinyl
- Floor Space 1962 sqft
- Gross Taxes $2,372.86
- Neighbourhood Bonavista
- Property Type Residential, Single Family Detached
- Rental Equipment None
- Tax Year 26
- Features
- Engineered Floor Joist
- Exterior walls, 2x6"
- Hood Fan
- High-Efficiency Furnace
- Heat recovery ventilator
- Laundry - Second Floor
- No Pet Home
- No Smoking Home
- Smoke Detectors
- Sump Pump
- Goods Included
- Garage door opener
- Garage door opener remote(s)
- Parking Type
- Double Attached
- Site Influences
- Flat Site
- No Back Lane
- Paved Street
- Playground Nearby
Rooms
| Level | Type | Dimensions |
|---|---|---|
| Main | Bedroom | 9.08 ft x 11.02 ft |
| Four Piece Bath | - | |
| Living Room | 16.07 ft x 15.02 ft | |
| Dining Room | 11.09 ft x 11.00 ft | |
| Kitchen | 10.05 ft x 13.10 ft | |
| Upper | Bedroom | 10.06 ft x 10.00 ft |
| Bedroom | 9.11 ft x 13.00 ft | |
| Four Piece Bath | - | |
| Primary Bedroom | 14.01 ft x 15.00 ft | |
| Three Piece Ensuite Bath | - | |
| Laundry Room | - | |
| Loft | 10.01 ft x 10.02 ft |