


Property Search
180 North Town Rd, Winnipeg, R3Y 0H2
MLS® Number 202623434
- $1,089,900
- 6
- 5
- Virtual Tour
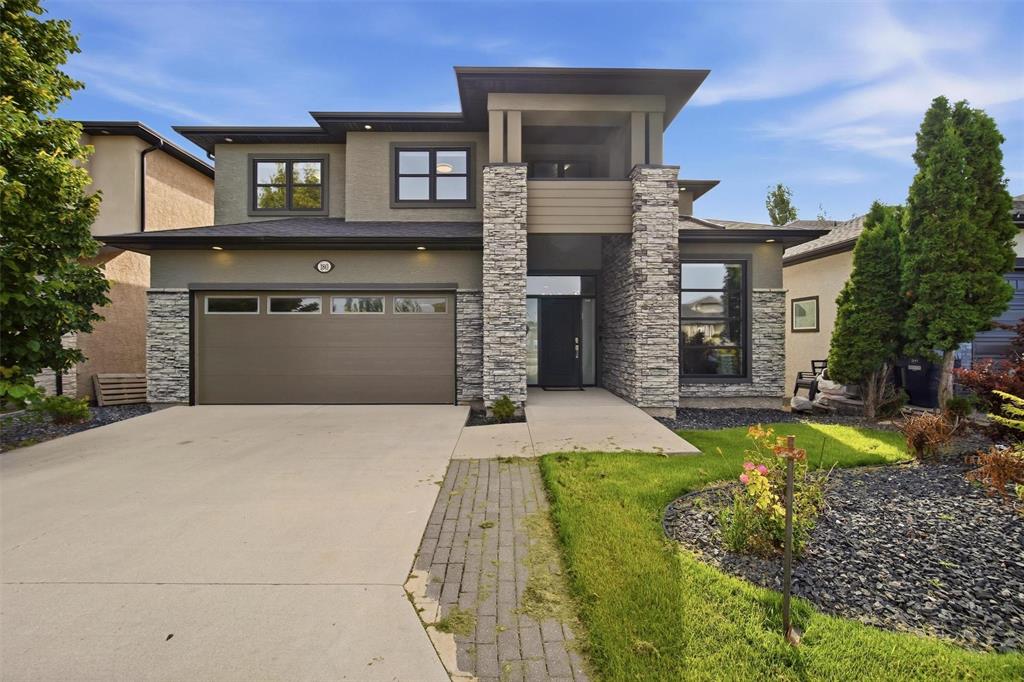
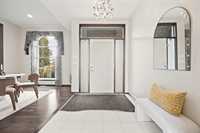
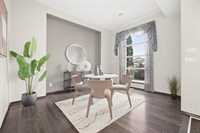
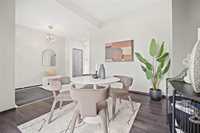
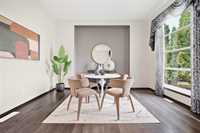
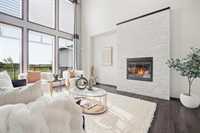
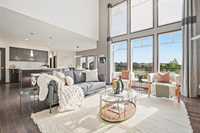
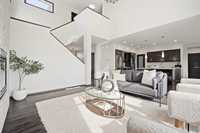
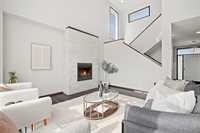
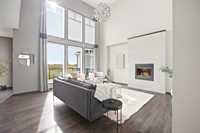
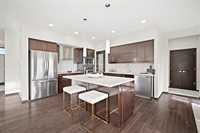
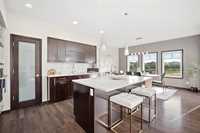
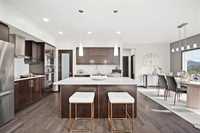
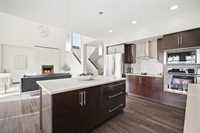
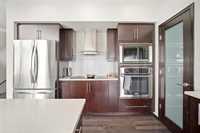
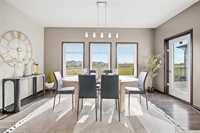
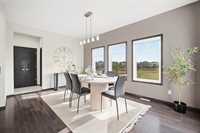
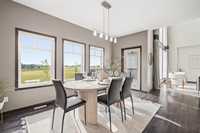
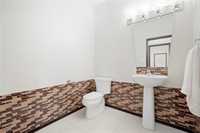
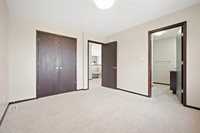
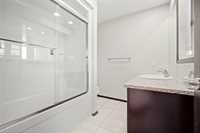
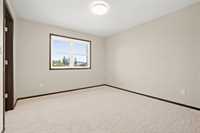
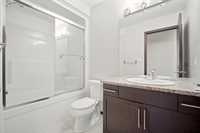
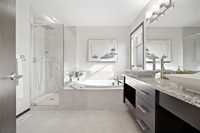
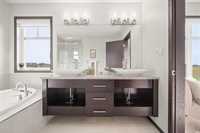
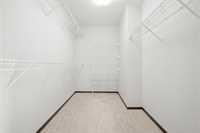
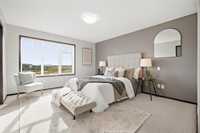
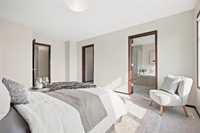
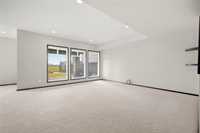
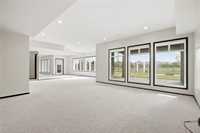
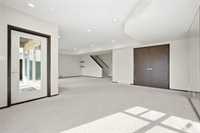
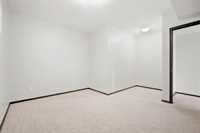
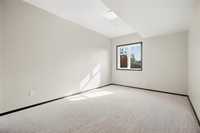
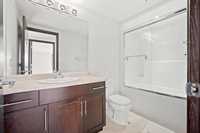
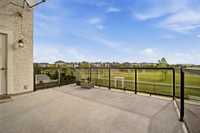
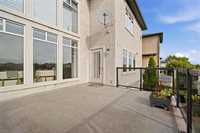
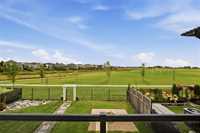
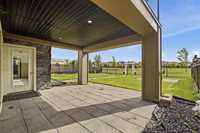
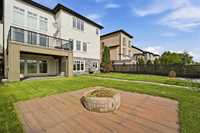
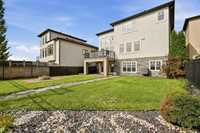
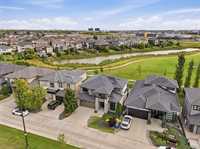
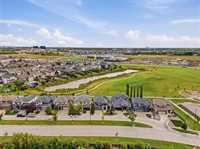
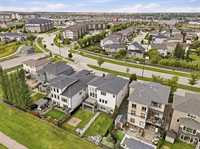
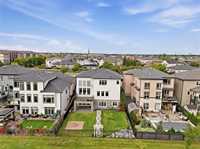
S/S NOW, OFFERS AS RECEIVED. Welcome to 180 North Town Road, a custom-built 2,460 sq. ft. two-storey walkout offering over 3,500 sq. ft. of beautifully finished living space in Bridgwater Forest. Designed with family living and entertaining in mind, the main floor features soaring ceilings, a spacious dining area and a bright kitchen with quartz countertops, abundant cabinetry, a large island and walk-in pantry. The impressive great room showcases floor-to-ceiling windows, a stone feature wall and gas fireplace. A mudroom and powder room complete the main level. Upstairs, the primary suite offers a walk-in closet and luxurious 5-piece ensuite, while three additional bedrooms, a second ensuite and another full bathroom provide exceptional space for the entire family. The fully finished walkout basement adds two more bedrooms, a full bathroom, gym area and spacious recreation room. Enjoy the fully fenced and landscaped backyard with a stone patio and outdoor fireplace. Complete with an oversized insulated double garage and ideally located near parks, walking trails, shopping, transit and schools. A remarkable 6-bedroom home in one of Winnipeg’s most desirable communities!
- Basement Development Fully Finished
- Bathrooms 5
- Bathrooms (Full) 4
- Bathrooms (Partial) 1
- Bedrooms 6
- Building Type Two Storey
- Built In 2012
- Depth 111.00 ft
- Exterior Stone, Stucco
- Fireplace Marble fac
- Fireplace Fuel Electric
- Floor Space 2429 sqft
- Frontage 48.00 ft
- Gross Taxes $10,878.26
- Neighbourhood Bridgwater Forest
- Property Type Residential, Single Family Detached
- Rental Equipment None
- Tax Year 26
- Features
- Air Conditioning-Central
- Balcony - One
- Central Exhaust
- Deck
- Hood Fan
- High-Efficiency Furnace
- Microwave built in
- Patio
- Sump Pump
- Goods Included
- Blinds
- Dryer
- Dishwasher
- Refrigerator
- Garage door opener
- Garage door opener remote(s)
- Microwave
- Stove
- Window Coverings
- Washer
- Parking Type
- Double Attached
- Garage door opener
- Insulated garage door
- Oversized
- Site Influences
- Fenced
- Lake View
- Playground Nearby
- Public Swimming Pool
- Shopping Nearby
- Public Transportation
Rooms
| Level | Type | Dimensions |
|---|---|---|
| Main | Kitchen | 12.30 ft x 12.10 ft |
| Living Room | 17.90 ft x 24.30 ft | |
| Dining Room | 10.00 ft x 11.00 ft | |
| Office | 11.30 ft x 13.40 ft | |
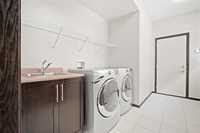
| Laundry Room | 9.10 ft x 12.60 ft | |
| Two Piece Bath | - | |
| Upper | Primary Bedroom | 12.90 ft x 17.00 ft |
| Walk-in Closet | 9.10 ft x 6.30 ft | |
| Bedroom | 11.40 ft x 9.11 ft | |
| Bedroom | 10.70 ft x 13.20 ft | |
| Bedroom | 10.10 ft x 11.90 ft | |
| Four Piece Bath | - | |
| Four Piece Ensuite Bath | - | |
| Five Piece Ensuite Bath | - | |
| Basement | Four Piece Bath | - |
| Recreation Room | 32.60 ft x 34.10 ft | |
| Bedroom | 10.00 ft x 13.80 ft | |
| Bedroom | 15.30 ft x 12.70 ft | |
| Utility Room | 11.30 ft x 5.00 ft |