


Property Search
305 Bridge Lake Dr, Winnipeg, R3Y 0R2
MLS® Number 202623429
- $719,000
- 6
- 4
- Virtual Tour
- Additional Information
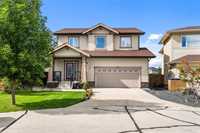
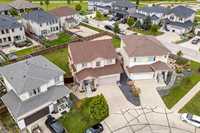
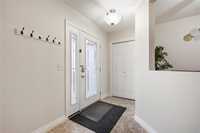
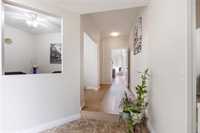
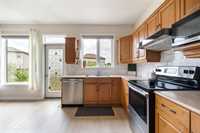
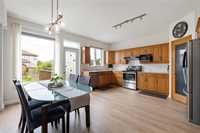
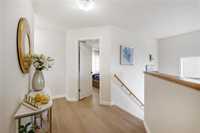
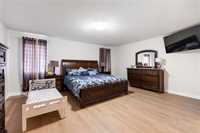
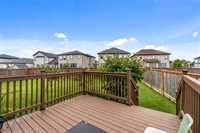
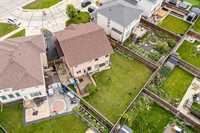
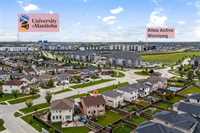
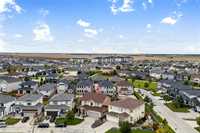
Offers as received.Welcome to this beautiful 2-storey home in desirable Bridgwater Lake! Built in 2015, this spacious home features 6 bedrooms, 3.5 bathrooms, a double attached garage, and an extra-large fenced and landscaped lot. The main floor offers a bright, open layout with a den/office, open-to-below family room with gas fireplace, spacious kitchen and pantry, dining area, large windows, mudroom/laundry, and 2-piece bath. Upstairs features a massive primary bedroom with huge walk-in closet and 4-piece ensuite, plus two additional bedrooms and a 4-piece bath. The professionally finished basement adds 3 bedrooms, kitchenette, and 4-piece bathroom, providing excellent space for family/ guests. Enjoy the huge backyard and fantastic location within walking distance to shopping, restaurants, parks, schools, and other amenities. 10 mins from U of M.
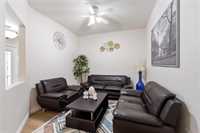
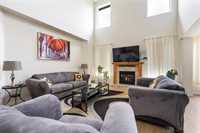
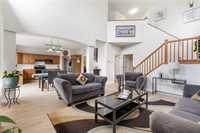
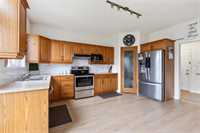
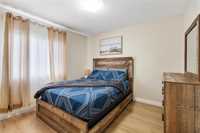
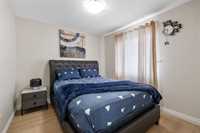
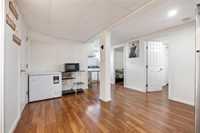
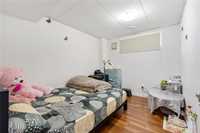
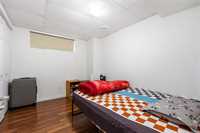
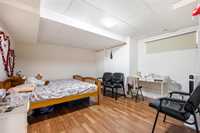
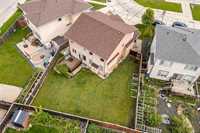
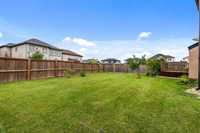
- Basement Development Fully Finished
- Bathrooms 4
- Bathrooms (Full) 3
- Bathrooms (Partial) 1
- Bedrooms 6
- Building Type Two Storey
- Built In 2015
- Exterior Stone, Stucco, Vinyl
- Fireplace Tile Facing
- Fireplace Fuel Gas
- Floor Space 2081 sqft
- Gross Taxes $7,576.51
- Neighbourhood Bridgwater Lakes
- Property Type Residential, Single Family Detached
- Rental Equipment None
- Tax Year 2026
- Goods Included
- Dryers - Two
- Dishwasher
- Fridges - Two
- Garage door opener
- Garage door opener remote(s)
- Stove
- Washers - Two
- Parking Type
- Double Attached
- Site Influences
- Fenced
- Landscaped deck
- No Back Lane
- Paved Street
- Playground Nearby
- Shopping Nearby
- Public Transportation
Rooms
| Level | Type | Dimensions |
|---|---|---|
| Main | Family Room | 17.10 ft x 15.60 ft |
| Dining Room | 11.20 ft x 10.00 ft | |
| Eat-In Kitchen | 17.50 ft x 15.70 ft | |
| Living Room | 10.00 ft x 11.25 ft | |
| Laundry Room | - | |
| Two Piece Bath | - | |
| Upper | Primary Bedroom | 17.50 ft x 14.75 ft |
| Bedroom | 10.00 ft x 9.70 ft | |
| Bedroom | 10.70 ft x 10.10 ft | |
| Three Piece Bath | - | |
| Five Piece Ensuite Bath | - | |
| Basement | Bedroom | 14.00 ft x 13.00 ft |
| Bedroom | 10.60 ft x 8.30 ft | |
| Bedroom | 10.60 ft x 8.50 ft | |
| Three Piece Bath | - |