


Property Search
412 - 167 Bannatyne Ave, Winnipeg, R3B 0R4
MLS® Number 202623423
- $299,900
- 1
- 1
- Additional Information
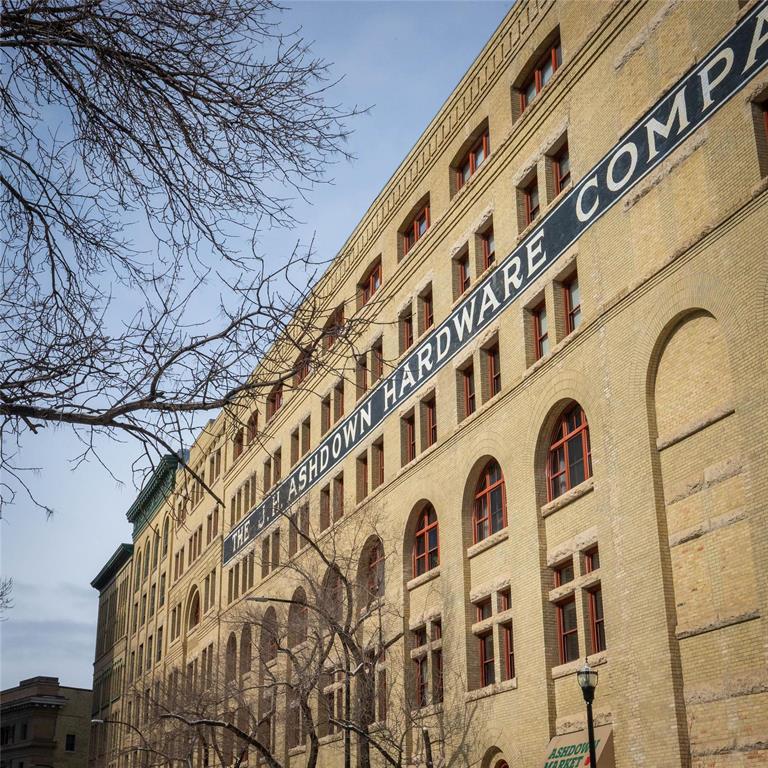
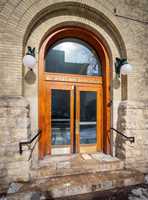
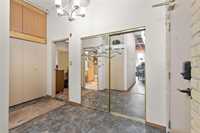
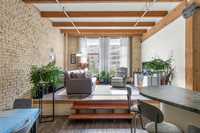
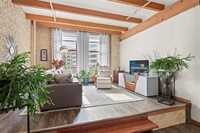
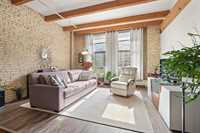
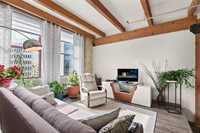
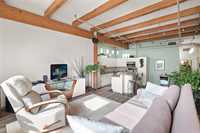
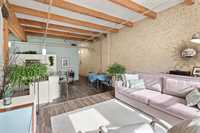
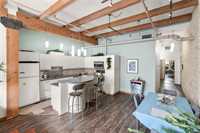
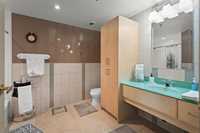
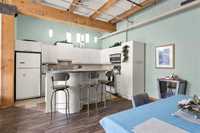
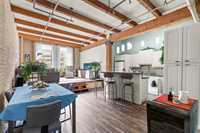
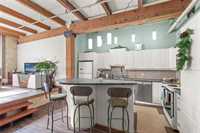
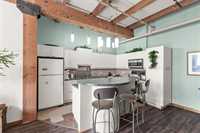
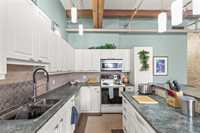
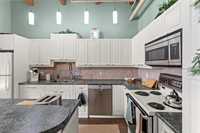
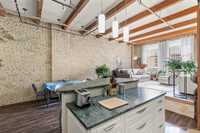
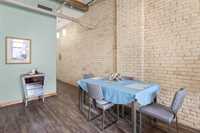
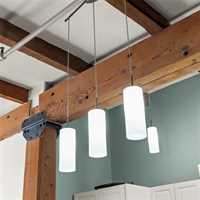
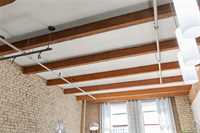
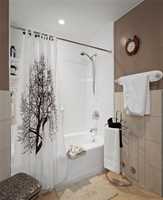
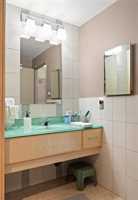
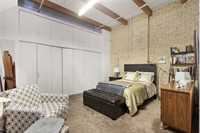
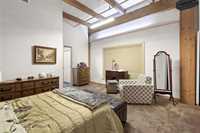
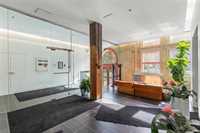
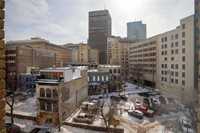
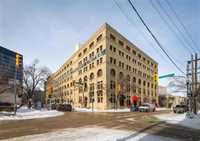
Offers as received! Welcome to The Ashdown Warehouse, one of Winnipeg’s most sought-after loft buildings! This iconic building welcomes you with a stunning foyer, spacious hallways, massive fir beams, and beautiful reclaimed brick that showcase its historic charm. Step inside this spacious condo featuring a large entryway that leads into the open concept living room, dining area, and kitchen. The south-facing living space is filled with natural light and highlights the building’s character with exposed beams and reclaimed brick walls. The large white kitchen is both stylish and functional, complete with a generous island perfect for cooking and entertaining. Down the hall you’ll find a spacious bedroom that comfortably accommodates a king-size bedroom suite and offers ample closet space. The updated bathroom is well appointed, spacious, and highly functional. Additional features include a secure parking spot in the small parkade next door. Experience the charm of loft living in the heart of the Exchange District. Book your showing today!

- Bathrooms 1
- Bathrooms (Full) 1
- Bedrooms 1
- Building Type One Level
- Built In 1904
- Condo Fee $619.24 Monthly
- Exterior Brick, Metal
- Floor Space 1056 sqft
- Gross Taxes $4,193.80
- Neighbourhood Exchange District
- Property Type Condominium, Apartment
- Remodelled Kitchen
- Rental Equipment None
- Tax Year 26
- Total Parking Spaces 1
- Amenities
- Elevator
- In-Suite Laundry
- Professional Management
- Security Entry
- Condo Fee Includes
- Contribution to Reserve Fund
- Insurance-Common Area
- Landscaping/Snow Removal
- Management
- Parking
- Water
- Features
- Air Conditioning-Central
- Laundry - Main Floor
- Main floor full bathroom
- Microwave built in
- No Pet Home
- No Smoking Home
- Smoke Detectors
- Goods Included
- Dryer
- Dishwasher
- Refrigerator
- Microwave
- Stove
- Washer
- Parking Type
- Parkade
- Single Indoor
- Site Influences
- Back Lane
- Paved Lane
- Park/reserve
- Paved Street
- Shopping Nearby
- Public Transportation
- View City
Rooms
| Level | Type | Dimensions |
|---|---|---|
| Main | Foyer | 6.60 ft x 12.40 ft |
| Kitchen | 9.70 ft x 13.50 ft | |
| Dining Room | 15.70 ft x 9.20 ft | |
| Living Room | 13.50 ft x 15.00 ft | |
| Primary Bedroom | 15.30 ft x 15.50 ft | |
| Four Piece Bath | 8.80 ft x 10.70 ft |