


Property Search
703 - 80 Barnes St, Winnipeg, R3T 5J2
MLS® Number 202623418
- $239,900
- 1
- 1
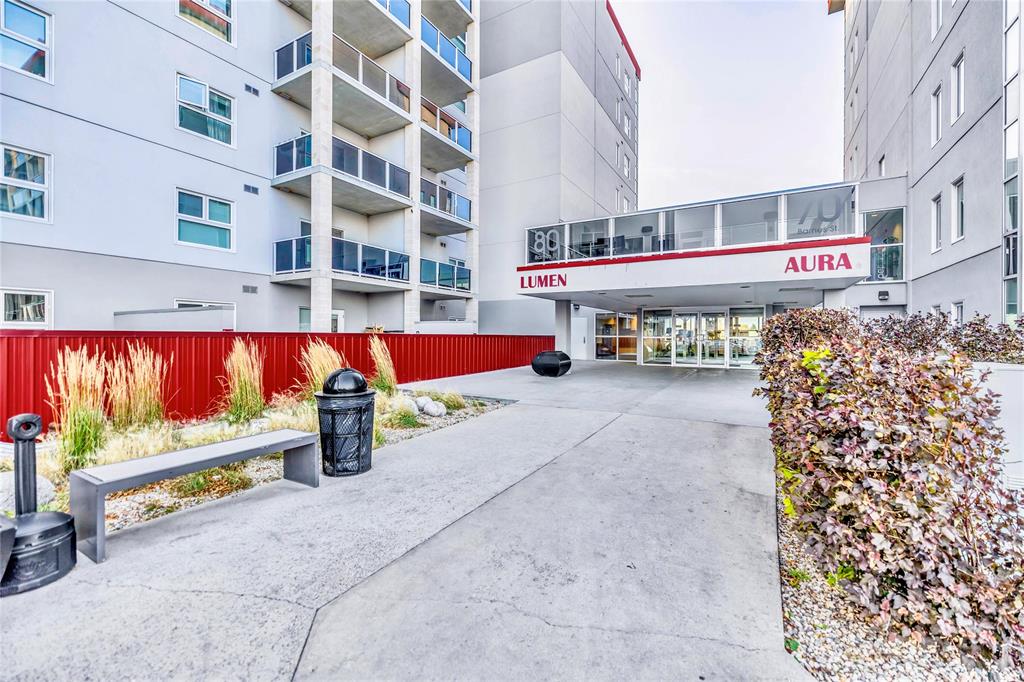
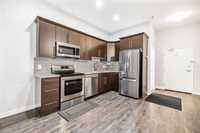
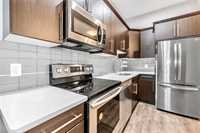
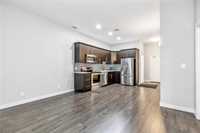
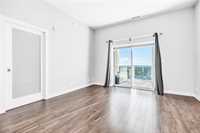
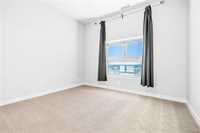
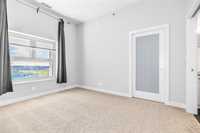
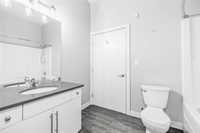
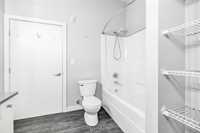
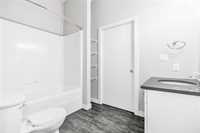
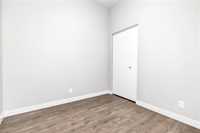
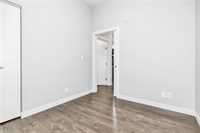
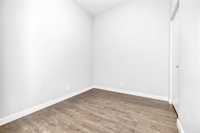
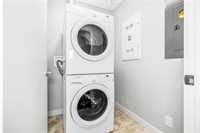
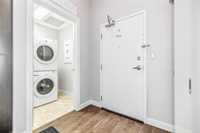
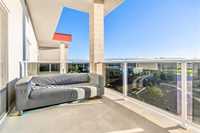
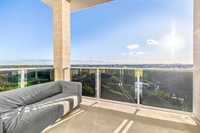
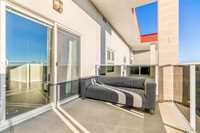
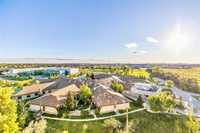
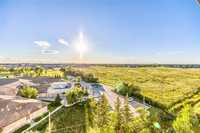
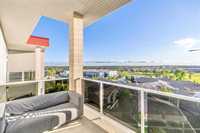
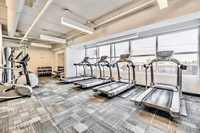
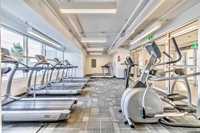
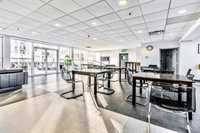
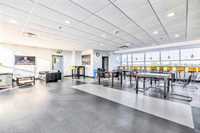
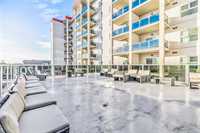
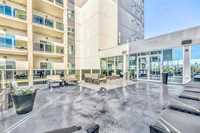
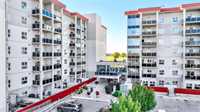
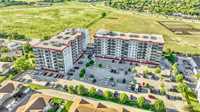
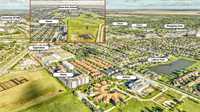
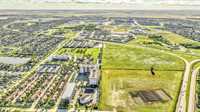
Offer as received. IMMACULAT one bedroom one bathroom and one den PENTHOUSE unit located in desirable Fairfield Park! Kitchen with stainless steel appliances, tile backsplash & quartz countertops. Off the living room is a large balcony with glass & aluminium railings. The balcony and bedroom have a gorgeous west-facing view. Master bedroom has a 4-pc en-suite bath finished with quartz countertop, ceramic tile floor and ample storage. The suite comes with forced-air heat, central-air, in-suite laundry, one outdoor parking right in front of the building entrance. This concrete-steel constructed building offers many amenities, including lounge area, rooftop patio, fitness center and lots visitor parking. Amazing location!!! Close to U of M, Superstore, Kenaston commercial trading area, various restaurants along south Pembina Hwy and all level schools. Excellent opportunity for your own residence or rental investment! Call now to book your private showing!
- Bathrooms 1
- Bathrooms (Full) 1
- Bedrooms 1
- Building Type One Level
- Built In 2014
- Condo Fee $245.98 Monthly
- Exterior Stucco
- Floor Space 720 sqft
- Gross Taxes $2,752.81
- Neighbourhood Fairfield Park
- Property Type Condominium, Apartment
- Rental Equipment None
- Tax Year 2026
- Total Parking Spaces 1
- Amenities
- Elevator
- Fitness workout facility
- In-Suite Laundry
- Visitor Parking
- Professional Management
- Condo Fee Includes
- Contribution to Reserve Fund
- Insurance-Common Area
- Landscaping/Snow Removal
- Management
- Water
- Features
- Balcony - One
- No Pet Home
- No Smoking Home
- Goods Included
- Dryer
- Dishwasher
- Refrigerator
- Microwave
- Stove
- Washer
- Parking Type
- Outdoor Stall
- Site Influences
- Park/reserve
- Playground Nearby
- Shopping Nearby
- Public Transportation
Rooms
| Level | Type | Dimensions |
|---|---|---|
| Main | Four Piece Ensuite Bath | - |
| Primary Bedroom | 11.08 ft x 10.75 ft | |
| Den | 8.00 ft x 9.50 ft | |
| Living Room | 10.00 ft x 11.53 ft | |
| Eat-In Kitchen | 6.80 ft x 10.08 ft |