


Property Search
349 Arthur Wright Cr, Winnipeg, R2P 1M5
MLS® Number 202623416
- $439,900
- 3
- 2
- Virtual Tour
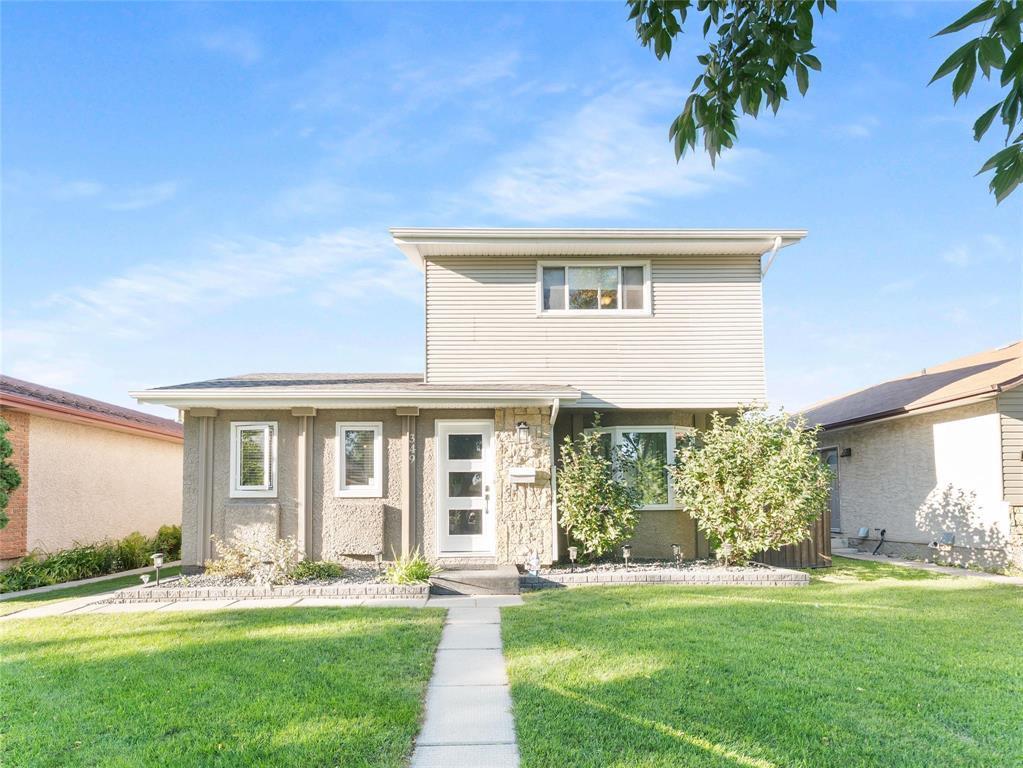
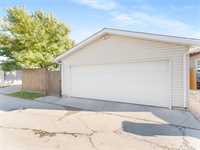
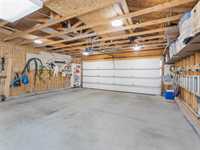
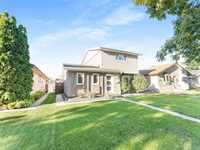
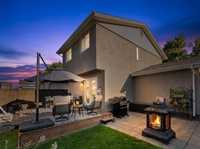
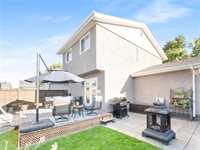
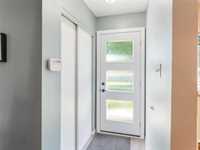
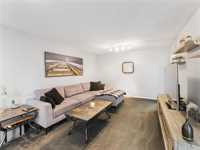
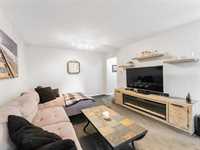
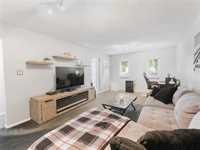
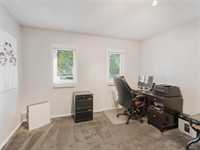
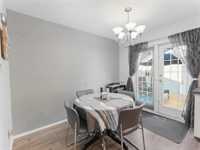
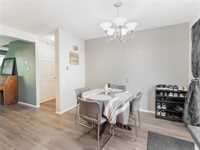
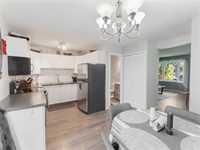
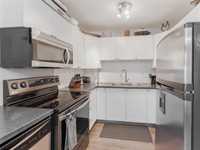
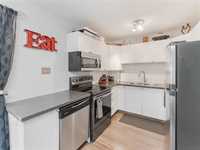
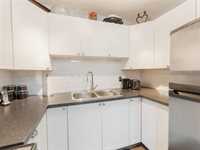
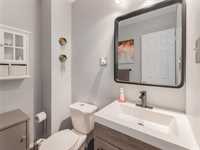
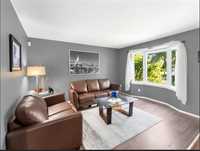
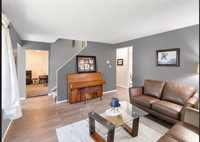
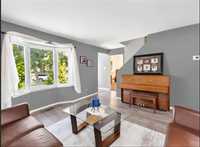
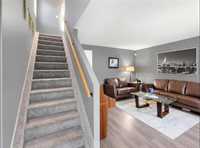
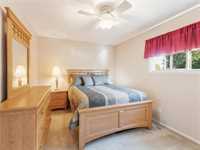
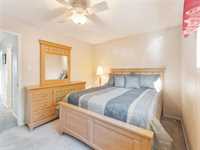
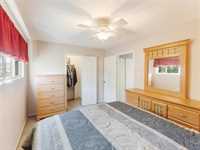
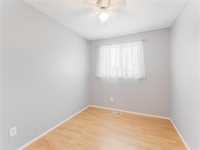
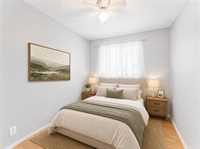
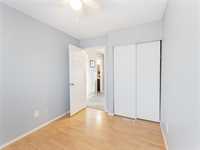
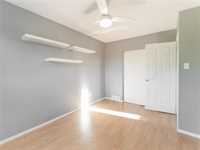
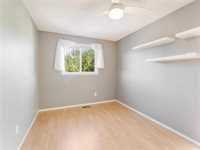
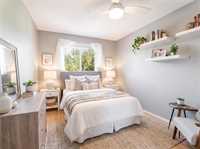
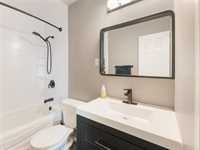
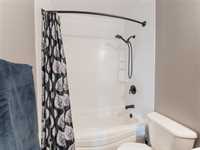
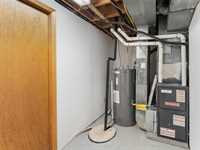
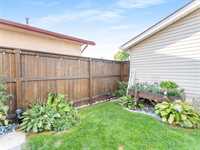
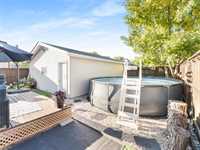
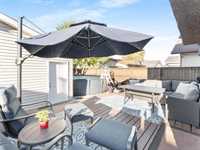
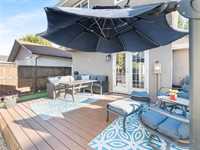
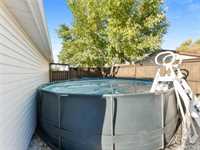
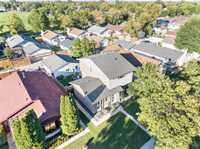
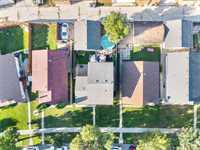
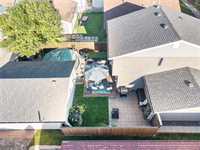
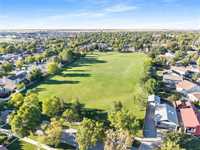
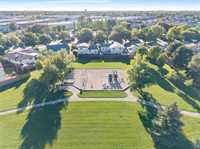
SS Now OFFERS PRESENTED AS RECEIVED!!! OH Oct.25 2-4pm. Welcome to Mandalay West! This well-maintained home has been lovingly cared for by the same owners for 20yrs and offers an impressive list of updates. The main floor features a functional layout with plenty of natural light. Upstairs are 3 bedrooms, including a spacious primary with W/I closet. New bath fitter tub surround, sink, vanity & mirror (24). The refreshed finished basement with new carpet and paint (2025) provides excellent additional living space. Step outside to your backyard retreat! Enjoy the 16' x 12' treated deck or landscaped patio with natural gas BBQ hookup. The yard includes space for a permanent or portable hot tub and a 16' A/G pool with equipment included. A 22' x 24' detached garage offers plenty of parking, storage and hobby space. The front yard is professionally landscaped. Updates include H/E furnace (25), A/C (22), front door (24), HWT (24), LG stove (23), shingles (24), garage shingles/fascia/gutters (24), fence (21), stained (26), upstairs/hallway carpet (24). Walking distance to a K-8 school and park and close to transit. Move-in ready with fantastic updates, outdoor space, garage and location- Don't miss this one!
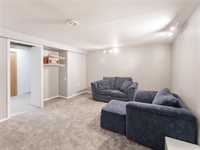
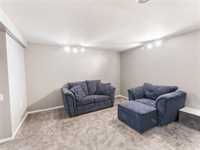
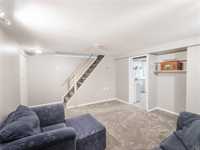
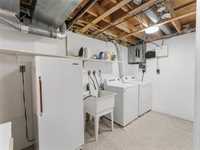
- Basement Development Fully Finished
- Bathrooms 2
- Bathrooms (Full) 1
- Bathrooms (Partial) 1
- Bedrooms 3
- Building Type Two Storey
- Built In 1980
- Depth 100.00 ft
- Exterior Stucco, Vinyl
- Floor Space 1368 sqft
- Frontage 42.00 ft
- Gross Taxes $5,128.91
- Neighbourhood Mandalay West
- Property Type Residential, Single Family Detached
- Remodelled Bathroom, Furnace, Other remarks, Roof Coverings
- Rental Equipment Alarm
- Tax Year 2026
- Features
- Air Conditioning-Central
- Monitored Alarm
- Deck
- Hood Fan
- High-Efficiency Furnace
- Microwave built in
- No Smoking Home
- Pool above ground
- Pool Equipment
- Smoke Detectors
- Sump Pump
- Goods Included
- Alarm system
- Blinds
- Dryer
- Dishwasher
- Fridges - Two
- Freezer
- Garage door opener
- Garage door opener remote(s)
- Microwave
- Stove
- Window Coverings
- Washer
- Parking Type
- Double Detached
- Site Influences
- Fenced
- Flat Site
- Back Lane
- Low maintenance landscaped
- Landscaped deck
- Playground Nearby
- Shopping Nearby
- Public Transportation
Rooms
| Level | Type | Dimensions |
|---|---|---|
| Main | Eat-In Kitchen | 16.08 ft x 11.67 ft |
| Family Room | 11.75 ft x 21.33 ft | |
| Living/Dining room | 13.08 ft x 13.67 ft | |
| Two Piece Bath | - | |
| Upper | Bedroom | 9.92 ft x 8.08 ft |
| Bedroom | 8.92 ft x 13.75 ft | |
| Primary Bedroom | 13.58 ft x 9.75 ft | |
| Four Piece Bath | - | |
| Lower | Recreation Room | 12.92 ft x 14.17 ft |
| Laundry Room | 15.83 ft x 12.83 ft | |
| Storage Room | 9.25 ft x 5.17 ft |