


Property Search
406 - 70 Barnes St, Winnipeg, R3T 3N7
MLS® Number 202623392
- $331,900
- 2
- 2
- Virtual Tour
- Additional Information
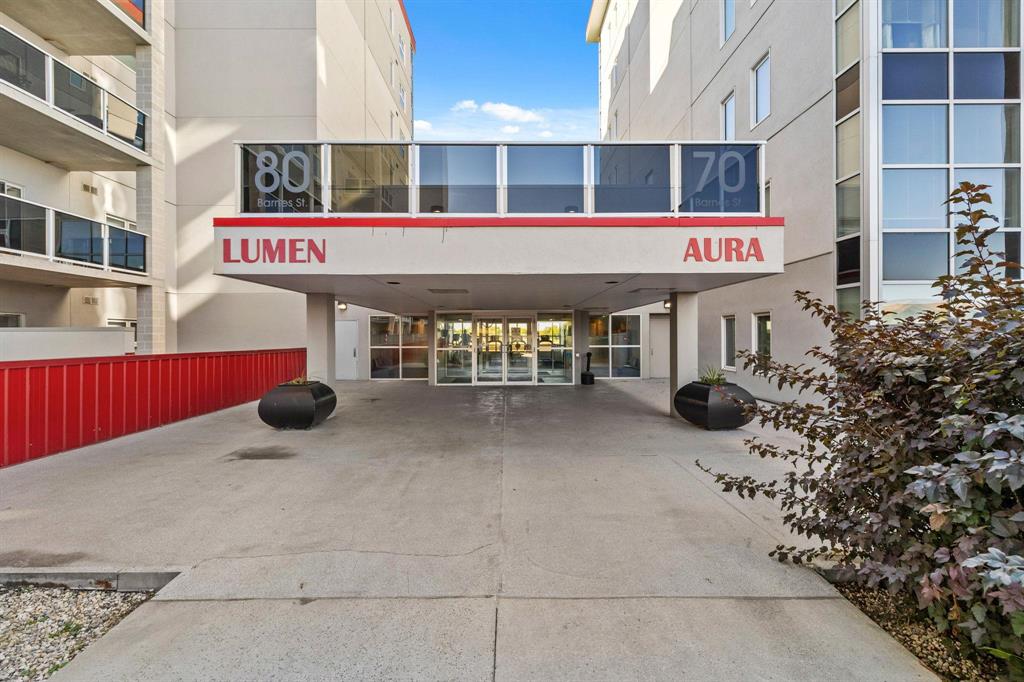
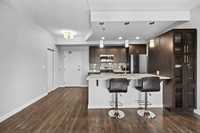
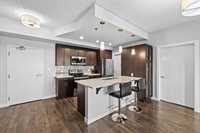
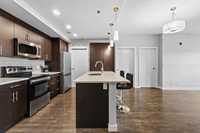
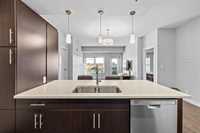
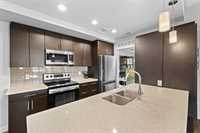
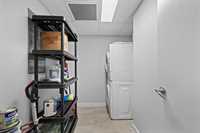
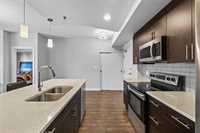
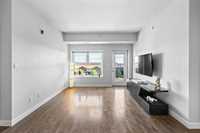
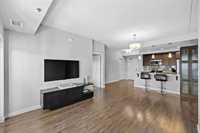
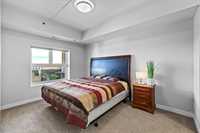
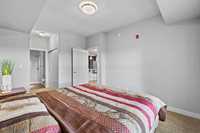
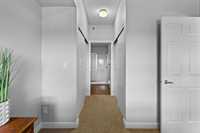
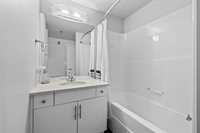
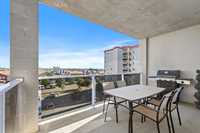
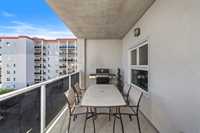
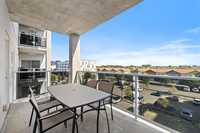
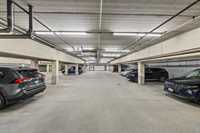
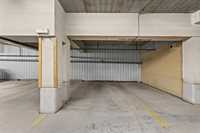
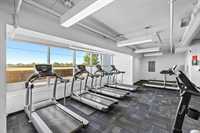
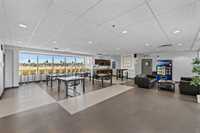
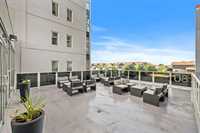
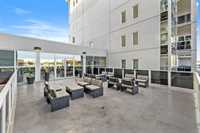
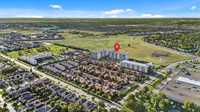
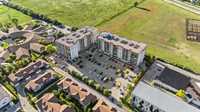
SS Sept 21st, offers anytime. Well maintained 2 bed, 2 bath condo on the 4th floor. Concrete and steel construction keeps things solid and quiet, a genuine difference maker in condo living. The unit features high ceilings and west facing windows that bring in natural light throughout the day. The open concept layout flows from a spacious eat-in kitchen with plenty of cabinet space, a pantry, and stainless steel appliances. The dining and living area is generous and functional, perfect for everyday living or entertaining. Both bedrooms have their own ensuite, plus plenty of closet space. In suite laundry with stacked washer and dryer plus a large storage room included. Private balcony and newer appliances. Small pets welcome. The building offers a fully equipped gym, a common lounge, and a large outdoor patio. One indoor parking stall included. Ready for immediate possession. Close to the University of Manitoba, public transit, schools, Superstore, restaurants, and all major amenities.
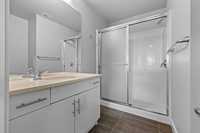
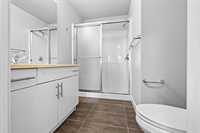
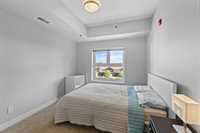
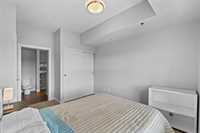
- Bathrooms 2
- Bathrooms (Full) 2
- Bedrooms 2
- Building Type One Level
- Built In 2014
- Condo Fee $332.93 Monthly
- Exterior Stucco
- Floor Space 980 sqft
- Gross Taxes $3,336.54
- Neighbourhood Fairfield Park
- Property Type Condominium, Apartment
- Rental Equipment None
- Tax Year 2026
- Amenities
- Elevator
- Fitness workout facility
- Garage Door Opener
- Visitor Parking
- Professional Management
- Rec Room/Centre
- Condo Fee Includes
- Contribution to Reserve Fund
- Hot Water
- Insurance-Common Area
- Landscaping/Snow Removal
- Management
- Parking
- Recreation Facility
- Water
- Features
- Air Conditioning-Central
- Balcony - One
- Concrete floors
- Concrete walls
- Accessibility Access
- Laundry - Main Floor
- Microwave built in
- No Pet Home
- No Smoking Home
- Goods Included
- Dryer
- Dishwasher
- Refrigerator
- Microwave
- Stove
- Washer
- Parking Type
- Heated
- Insulated
- Parkade
- Single Indoor
- Underground
- Site Influences
- Paved Lane
- Landscape
- Playground Nearby
- Shopping Nearby
- Public Transportation
Rooms
| Level | Type | Dimensions |
|---|---|---|
| Main | Primary Bedroom | 10.67 ft x 18.67 ft |
| Bedroom | 9.92 ft x 13.17 ft | |
| Kitchen | 10.00 ft x 10.00 ft | |
| Living/Dining room | 18.25 ft x 11.58 ft | |
| Three Piece Ensuite Bath | - | |
| Storage Room | 9.08 ft x 5.33 ft | |
| Four Piece Bath | - |