


Property Search
514 Neil Ave, Winnipeg, R2K 1E2
MLS® Number 202623389
- $439,500
- 3
- 2
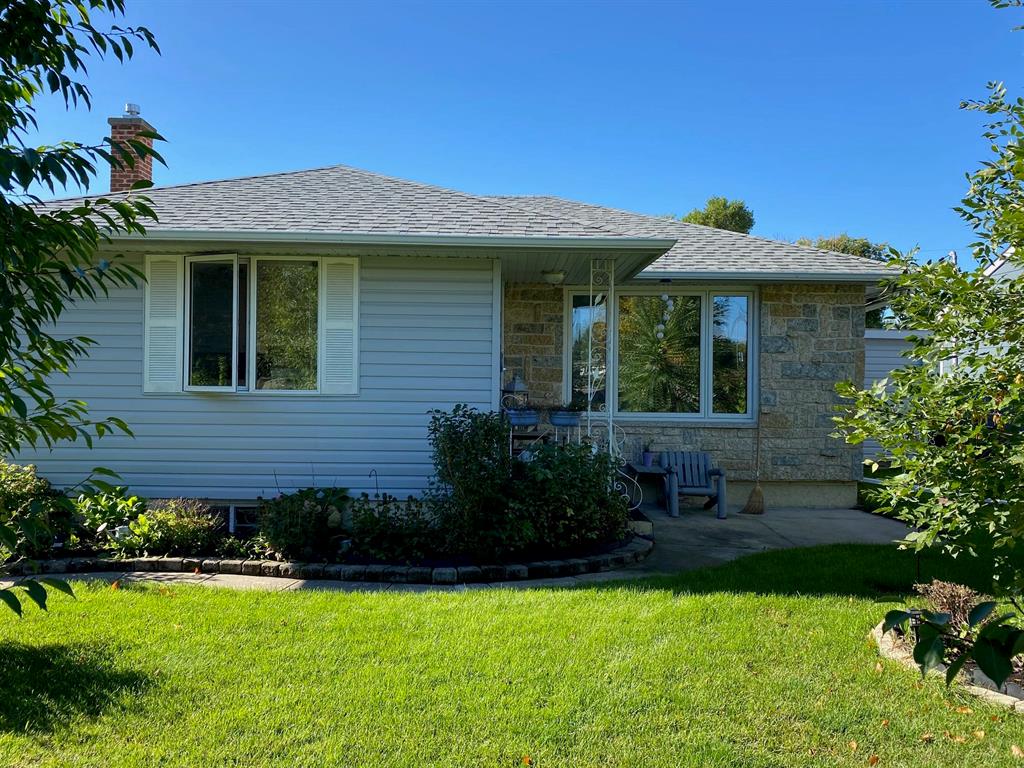
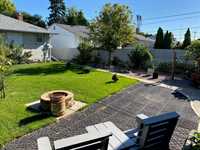
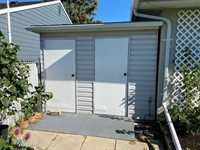
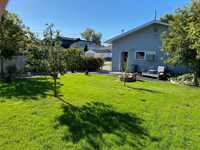
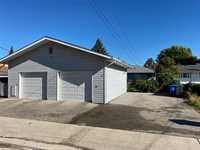
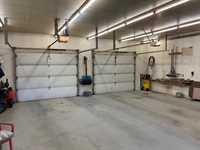
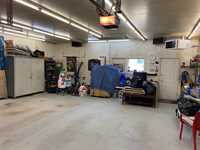
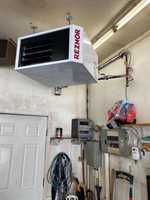
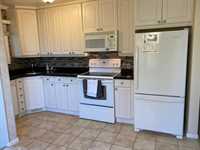
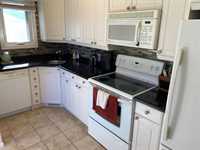
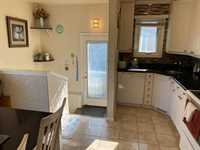
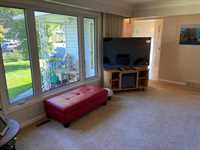
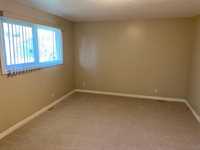
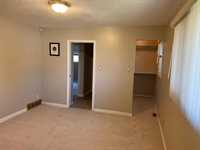
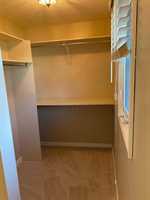
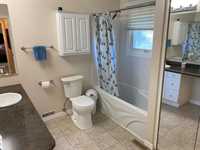
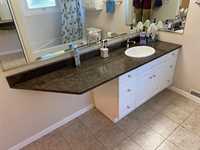
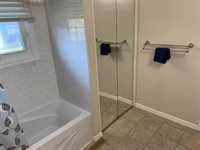
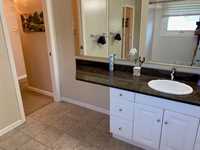
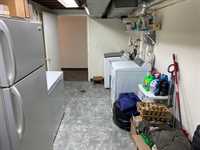
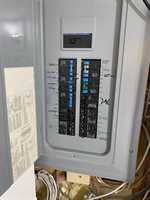
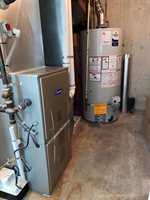
Available for immediate possession. Rare to find an oversized 50 x 160 ft lot with an oversized 28 x 30 ft garage that's fully insulated and heated w/ 1 yr. new gas furnace. Has 240 volt outlet, air compressor lines run and a high 10 ft ceiling w/ storage above. The house is gorgeous too ;-) Fully upgraded w/ newer kitchen w/ granite counters, large Master bedroom w/ walk-in closet and remodelled oversized bathroom. Nicely developed basement w/ rec room, a 3rd bedroom but both windows are not egress, also 3-pce. bath, nice laundry room/storage room. Newer Maytag washer & dryer 2 yrs old. Roof shingles believed to be 7 years old. The yard offers an underground sprinkler system, patio, 2-door storage shed and tons of parking on the newly asphalted parking pad beside the garage measuring 22 x 46 ft. long. Hi-eff furnace & A/C in 2022, PVC tri-pane windows, new Gas hwt in June 26. Has a 200 amp panel in the house and separate 100 amp panel in the garage. Gas line outside for BBQ. Shows meticulously clean and well maintained. Possession is flexible but ideal w/b late October. Offers anytime.
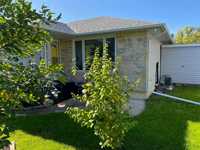
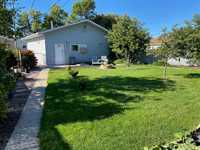
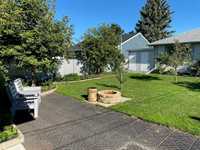
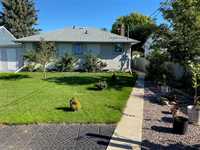
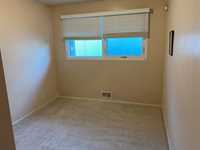
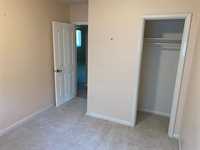
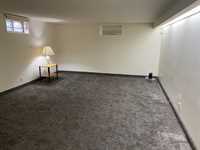
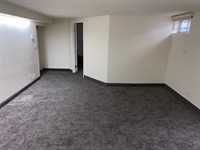
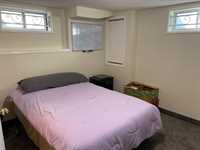
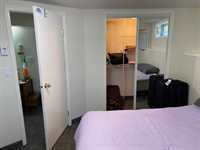
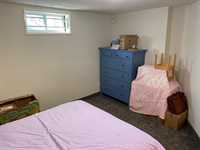
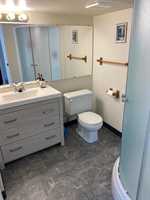
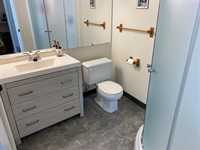
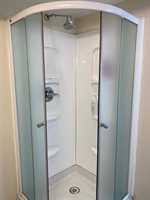
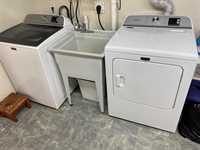
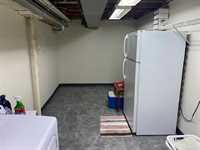
- Basement Development Fully Finished
- Bathrooms 2
- Bathrooms (Full) 2
- Bedrooms 3
- Building Type Bungalow
- Built In 1955
- Depth 159.00 ft
- Exterior Stone, Stucco, Vinyl
- Floor Space 976 sqft
- Frontage 50.00 ft
- Gross Taxes $4,547.01
- Neighbourhood East Kildonan
- Property Type Residential, Single Family Detached
- Remodelled Bathroom, Furnace, Kitchen, Roof Coverings, Windows
- Rental Equipment None
- Tax Year 26
- Total Parking Spaces 6
- Features
- Air Conditioning-Central
- High-Efficiency Furnace
- Main floor full bathroom
- No Pet Home
- No Smoking Home
- Patio
- Sprinkler System-Underground
- Workshop
- Goods Included
- Window/Portable A/C Unit
- Blinds
- Bar Fridge
- Dryer
- Dishwasher
- Refrigerator
- Garage door opener
- Microwave
- Storage Shed
- Stove
- Window Coverings
- Washer
- Parking Type
- Double Detached
- Heated
- Insulated
- Oversized
- Parking Pad
- Site Influences
- Fenced
- Landscaped patio
Rooms
| Level | Type | Dimensions |
|---|---|---|
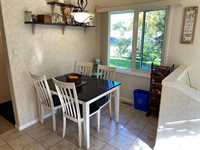
| Main | Eat-In Kitchen | 13.00 ft x 8.00 ft |
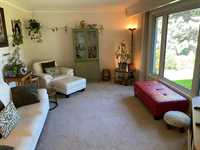
| Living Room | 15.83 ft x 12.00 ft | |
| Primary Bedroom | 15.00 ft x 11.75 ft | |
| Bedroom | 10.00 ft x 9.00 ft | |
| Four Piece Bath | - | |
| Basement | Recreation Room | 17.00 ft x 14.00 ft |
| Bedroom | 12.16 ft x 11.00 ft | |
| Three Piece Bath | - | |
| Laundry Room | 19.33 ft x 8.16 ft |