
Century 21 Bachman & Associates
360 McMillan Avenue, Winnipeg, MB, R3L 0N2



360 McMillan Avenue, Winnipeg, MB, R3L 0N2
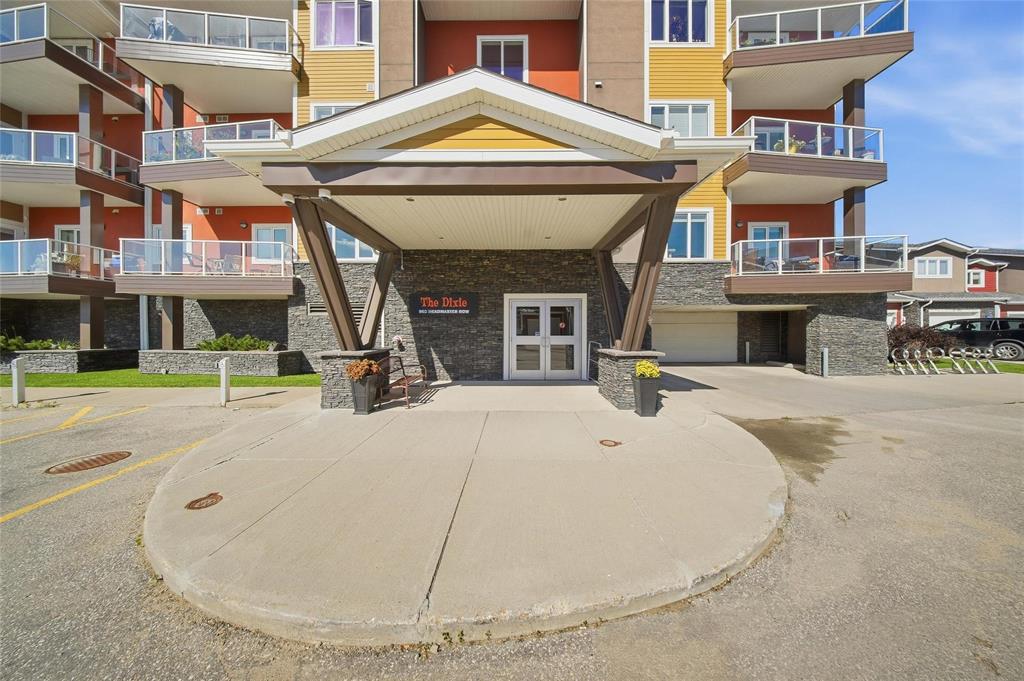
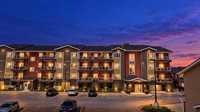
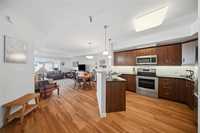
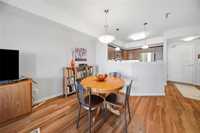
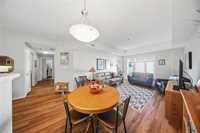
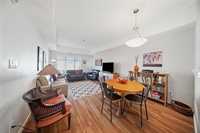
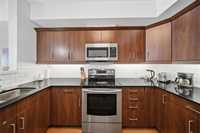
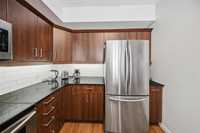
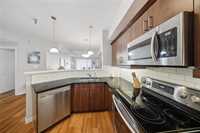
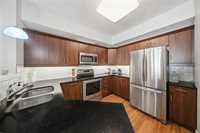
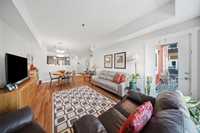
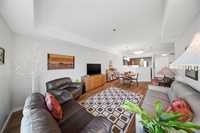
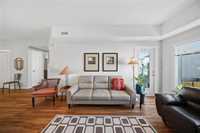
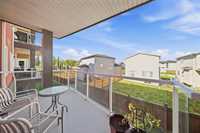
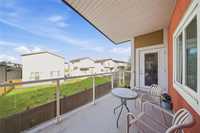
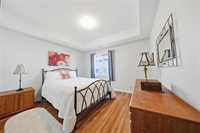
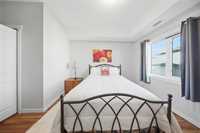
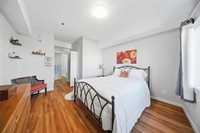
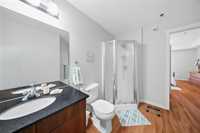
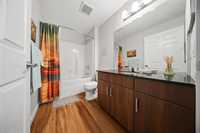
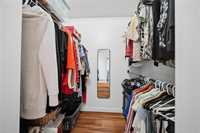
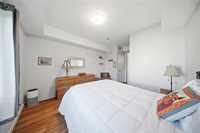
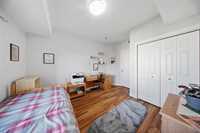
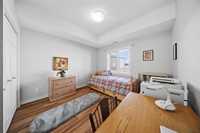
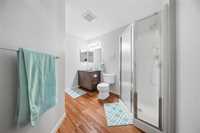
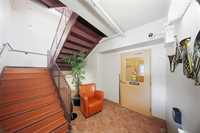
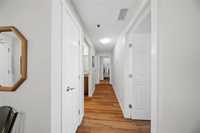
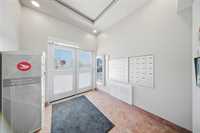
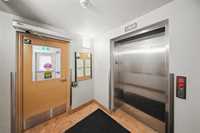
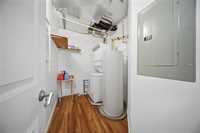
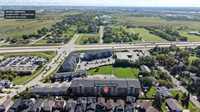
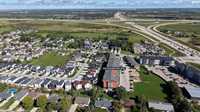
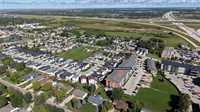
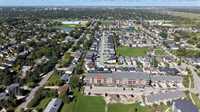
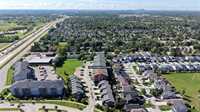
Open House Sunday Nov 1 12:30-2pm. Offers reviewed within 24 hours. Enjoy the "Lock and Leave" lifestyle in this well appointed and spacious 1058 sq ft, 2 bed/2 bath condo in Jazz on Lag! This suite features an open concept great room combination Living/Dining areas anchored by the abundant kitchen with quartz counter tops, tile backsplash, 4 stainless steel appliances, a peninsula and under mount lighting. Off the living room is a garden door to a west facing open air balcony perfect to enjoy evening sunsets. At the end of the hall is a decently sized Primary bedroom has a 3 pc en-suite and walk in closet. The second bedroom allows you to keep more of your "stuff" and easily doubles as a home office/cozy TV room. Across the hall you will find the 4 pc main bath, in suite laundry/storage room and granite countertops in both bathrooms. Other amenities include 1 car heated parking stall with storage, secure entry system, common room on the same floor, close to many amenities( shout out to fulfilling culinary addictions Timmies, Miller Meats and Crusty Bun! Yeah!). Back to the building which is PET friendly( max 13 kgs) and additional rental parking available. Quick possession preferably. Cheers!
| Level | Type | Dimensions |
|---|---|---|
| Main | Living Room | 13.00 ft x 12.00 ft |
| Dining Room | 12.00 ft x 8.00 ft | |
| Kitchen | 9.75 ft x 7.00 ft | |
| Primary Bedroom | 14.25 ft x 11.75 ft | |
| Bedroom | 12.00 ft x 11.00 ft | |
| Four Piece Bath | - | |
| Three Piece Ensuite Bath | - |