


Property Search
24 Silverdale Cr, Winnipeg, R2N 1A9
MLS® Number 202623382
- $234,900
- 3
- 2
- Additional Information
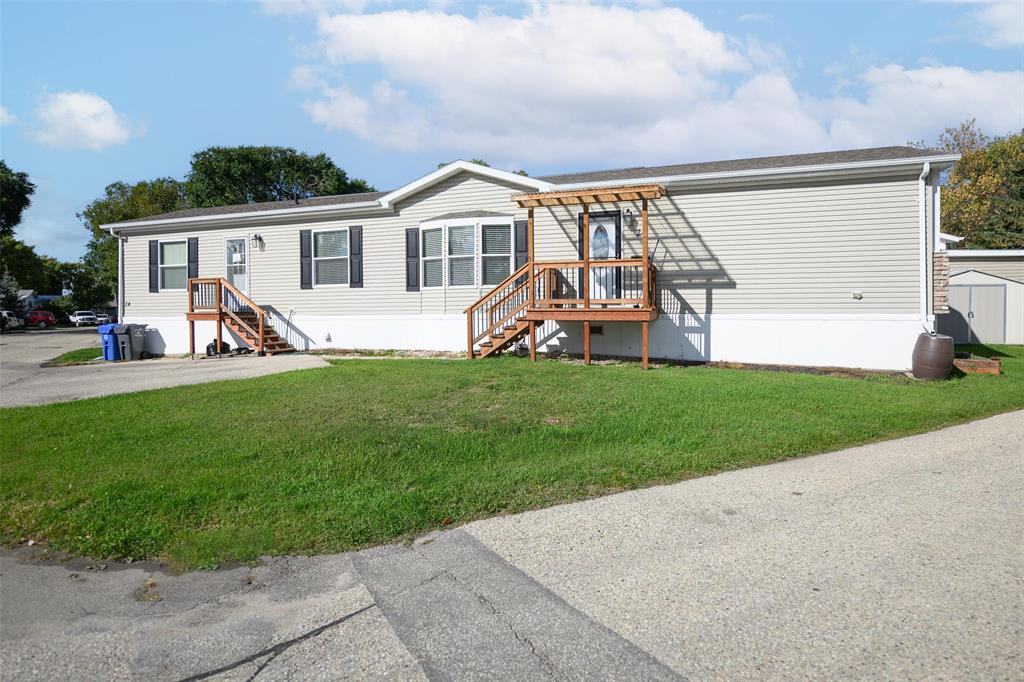
SS Now offers as received. Purchaser to seek lease approval by park management. Lot fees are 647.50 Lease application is in the supplements.
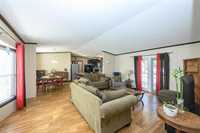
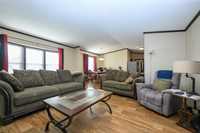
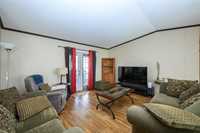
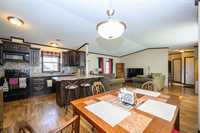
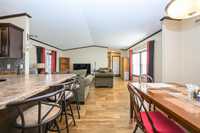
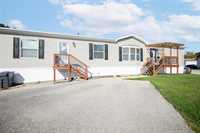
Welcome home to effortless, modern living in the desirable Southglen mobile home community! Built in 2012, this beautifully kept 3-bedroom, 2-bathroom home delivers an ideal blend of style, comfort, and value.
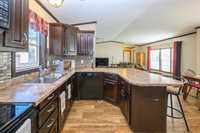
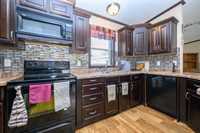
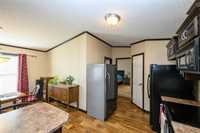
Step into a bright, open-concept layout centered around a spacious kitchen outfitted with rich cappuccino cabinets, sleek black appliances, and ample prep space—perfect for quick breakfasts or dinner with friends.
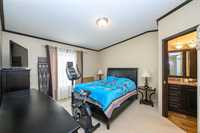
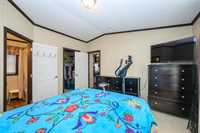
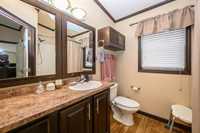
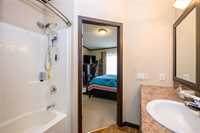
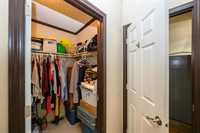
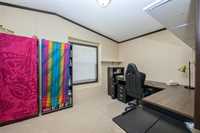
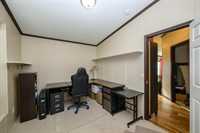
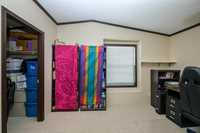
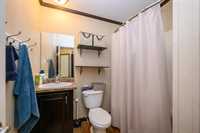
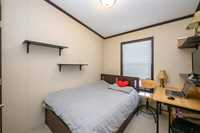
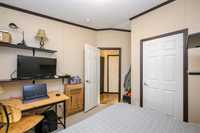
The primary bedroom offers a private retreat, featuring a full ensuite bathroom and a generous walk-in closet. Two additional well-sized bedrooms and a second full bath provide great flexibility for kids, guests, or a home workspace.
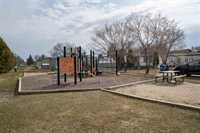
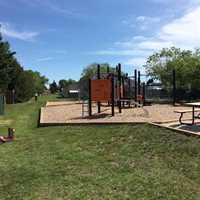
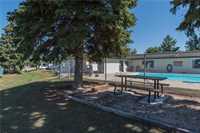
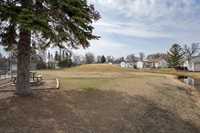
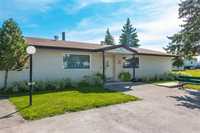
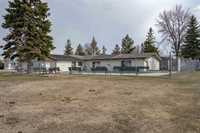
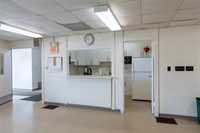
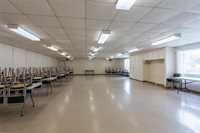
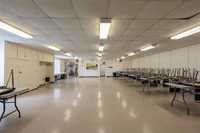
Beyond the home, enjoy Southglen's fantastic lifestyle perks, including full access to the lively community centre, playground, and seasonal outdoor swimming pool for warm summer days. With low-maintenance living, nearby transit, and everyday shopping just minutes away, this move-in-ready property is a must-see. Book your private tour today!
- Bathrooms 2
- Bathrooms (Full) 2
- Bedrooms 3
- Building Type Bungalow
- Built In 2012
- Exterior Vinyl
- Floor Space 1295 sqft
- Neighbourhood South Glen
- Property Type Residential, Mobile Home
- Rental Equipment None
- Tax Year 26
- Total Parking Spaces 2
- Features
- Air Conditioning-Central
- Exterior walls, 2x6"
- High-Efficiency Furnace
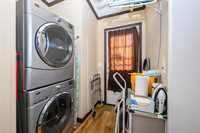
- Laundry - Main Floor
- Main floor full bathroom
- Smoke Detectors
- Goods Included
- Blinds
- Dryer
- Dishwasher
- Refrigerator
- Freezer
- Microwave
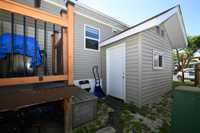
- Storage Shed
- Stove
- Window Coverings
- Washer
- Parking Type
- Parking Pad
- Site Influences
- Corner
- No Back Lane
- Other/remarks
- Playground Nearby
- Public Swimming Pool
- Shopping Nearby
Rooms
| Level | Type | Dimensions |
|---|---|---|
| Main | Living Room | 18.33 ft x 15.42 ft |
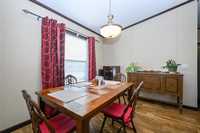
| Dining Room | 10.33 ft x 10.33 ft | |
| Eat-In Kitchen | 14.08 ft x 9.08 ft | |
| Primary Bedroom | 13.00 ft x 12.83 ft | |
| Four Piece Ensuite Bath | 8.00 ft x 7.00 ft | |
| Walk-in Closet | 8.00 ft x 7.00 ft | |
| Bedroom | 12.92 ft x 9.08 ft | |
| Four Piece Bath | 9.08 ft x 8.50 ft | |
| Laundry Room | 10.00 ft x 7.33 ft | |
| Bedroom | 9.08 ft x 8.50 ft |