


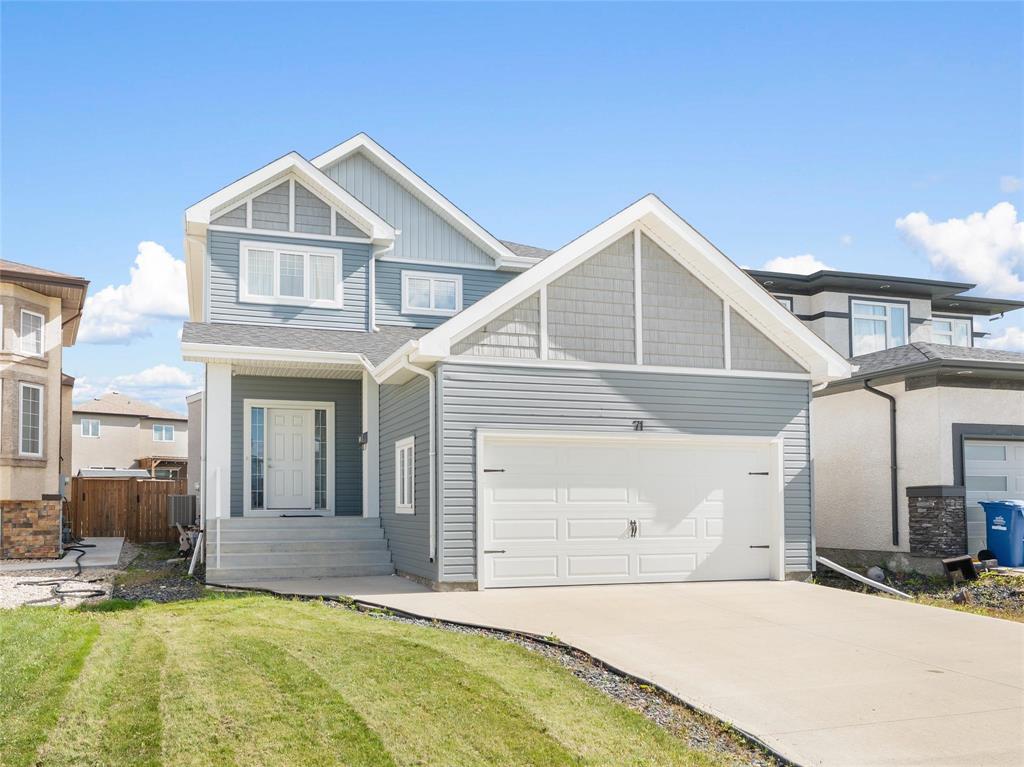
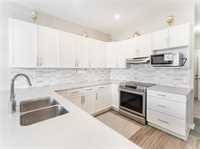
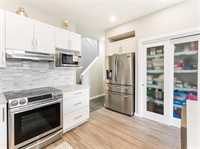
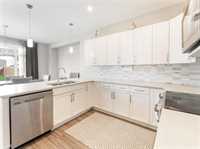
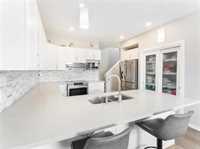
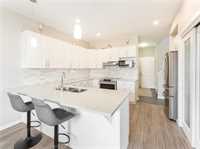
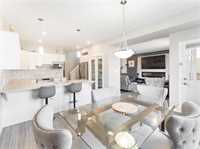
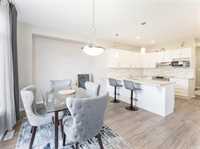
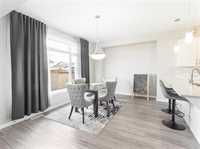
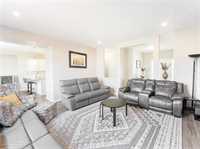
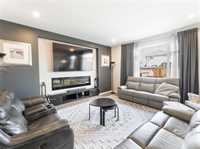
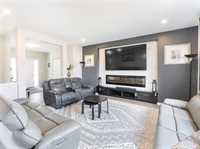
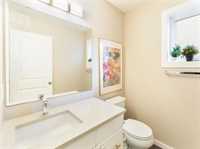
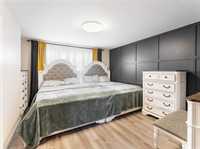
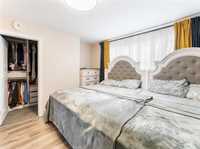
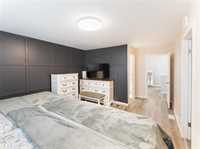
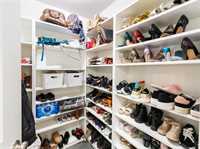
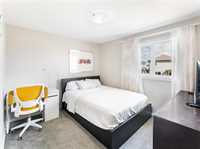
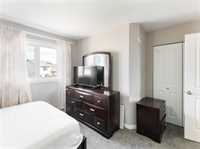
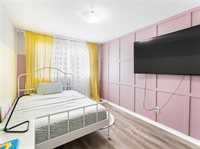
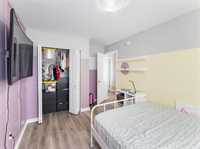
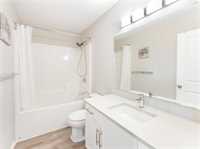
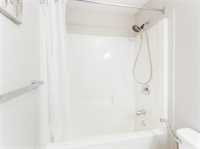
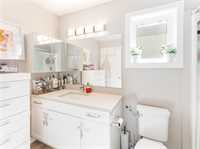
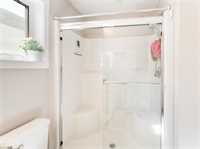
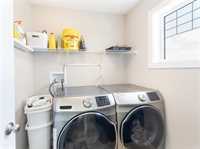
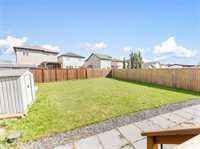
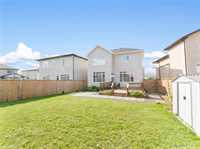
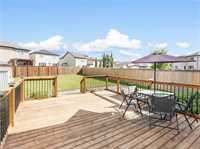
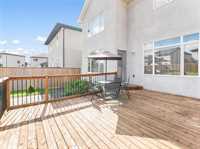
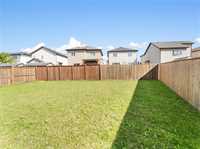
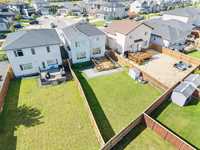
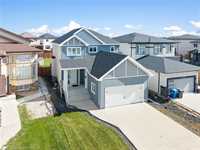
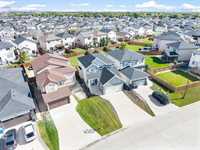
Offer as received. Be wowed from the moment you arrive at this beautiful two-storey home, featuring fantastic curb appeal and a welcoming entrance. Step inside to a spacious foyer with plenty of storage, leading into a bright and inviting living room with a stylish entertainment area. The modern kitchen features crisp white cabinetry, quartz countertops, and a fresh, contemporary feel. A convenient 2-piece bath with quartz counters completes the main floor. Upstairs, the spacious primary bedroom offers a walk-in closet and private ensuite, while two additional bedrooms and a full bathroom provide plenty of room for family or guests. A dedicated laundry room adds everyday convenience. The spacious unfinished basement offers excellent potential for future development. Outside, enjoy a beautifully landscaped backyard with a deck and stone patio, perfect for relaxing or entertaining. This home shows exceptionally well and is truly move-in ready. Don’t miss it!
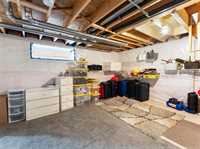
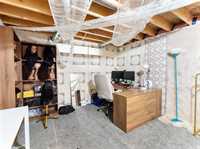
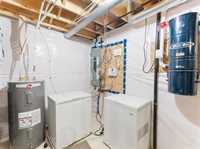
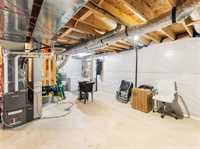
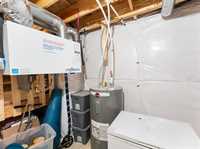
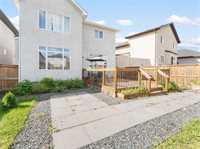
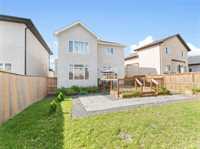

- Basement Development Unfinished
- Bathrooms 3
- Bathrooms (Full) 2
- Bathrooms (Partial) 1
- Bedrooms 3
- Building Type Two Storey
- Built In 2019
- Exterior Stucco, Vinyl
- Floor Space 1886 sqft
- Gross Taxes $6,367.39
- Neighbourhood Devonshire Park
- Property Type Residential, Single Family Detached
- Tax Year 2026
- Features
- Air Conditioning-Central
- Deck
- High-Efficiency Furnace
- Heat recovery ventilator
- Patio
- Goods Included
- Dryer
- Dishwasher
- Refrigerator
- Garage door opener
- Garage door opener remote(s)
- Stove
- Vacuum built-in
- Washer
- Parking Type
- Double Attached
- Site Influences
- Landscape
- No Back Lane
- Shopping Nearby
Rooms
| Level | Type | Dimensions |
|---|---|---|
| Main | Living Room | 15.85 ft x 15.39 ft |
| Kitchen | 11.00 ft x 11.20 ft | |
| Dining Room | 14.66 ft x 10.85 ft | |
| Two Piece Bath | - | |
| Upper | Primary Bedroom | 11.86 ft x 13.79 ft |
| Bedroom | 9.95 ft x 11.04 ft | |
| Bedroom | 9.14 ft x 14.11 ft | |
| Three Piece Ensuite Bath | - | |
| Four Piece Bath | - | |
| Walk-in Closet | - | |
| Basement | Recreation Room | 27.30 ft x 27.30 ft |