


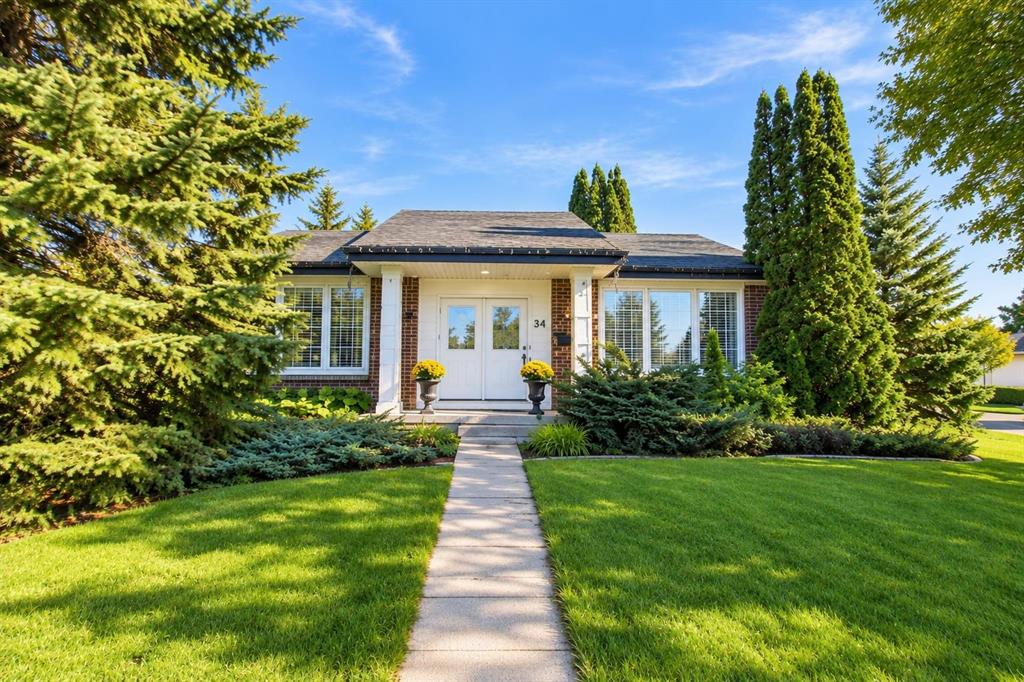
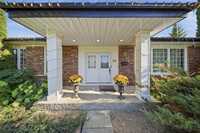
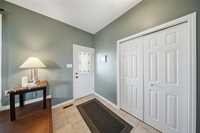
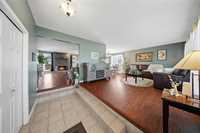
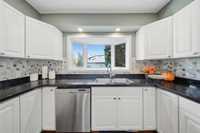
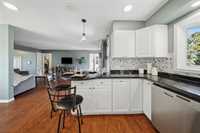
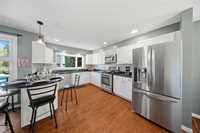
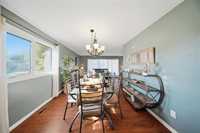
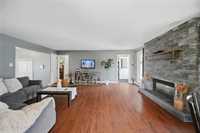
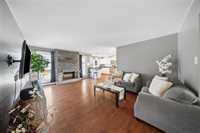
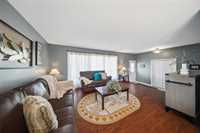
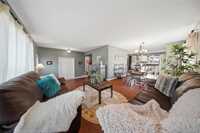
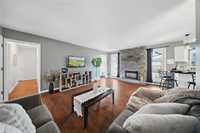
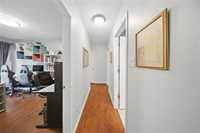
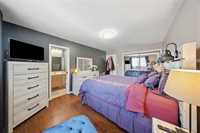
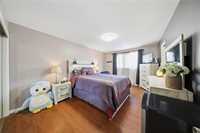
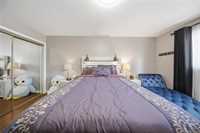
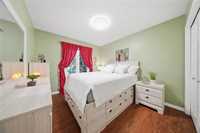
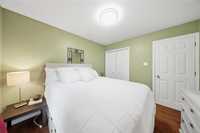
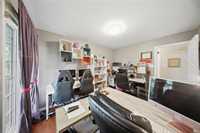
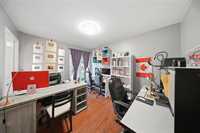
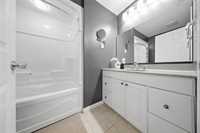
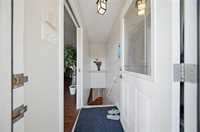
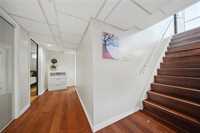
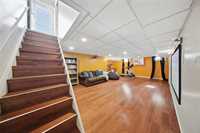
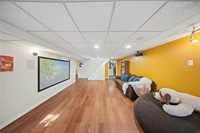
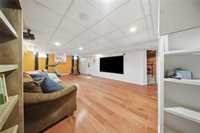
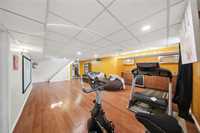
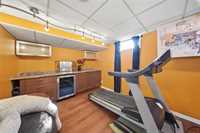
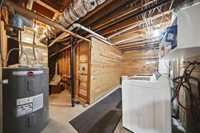
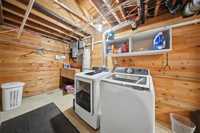
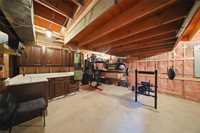
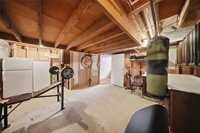
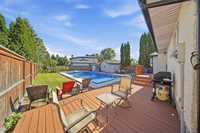
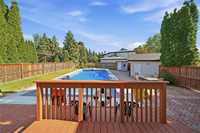
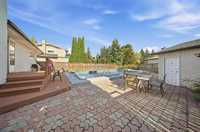
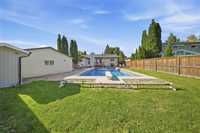
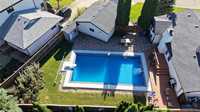
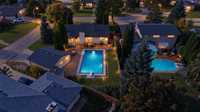
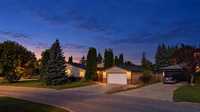
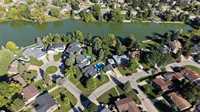
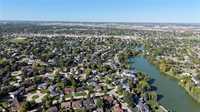
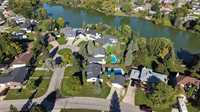
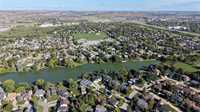
Offers as received. Welcome to your own retreat in desirable Southdale! Nestled on a large corner lot, this spacious bungalow offers 5 bedrooms and a wonderful layout designed for both everyday living and entertaining. Step into a generous entrance and up into the large L-shaped living and dining area, where oversized windows bring in plenty of natural light. The kitchen is right at the heart of the home, with abundant white cabinetry, black granite counters, stainless steel appliances and a distinctive rounded granite counter creating a casual eating area. Just beyond is a cozy second living space with gas fireplace—the perfect spot to watch TV, visit or stay connected while cooking. Step outside to the deck, pool and patio, or follow the hall to the 3 main-floor bedrooms. Head downstairs to a huge recreation room with projector, wall screen and dry bar, plus 2 additional bedrooms, another bathroom, a large workshop and plenty of storage. And then there is the backyard! The pool area has been beautifully renewed; extensive patio stone, complemented by green space, a deck and double detached garage. Why travel all summer when your own backyard can be the destination?
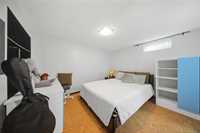
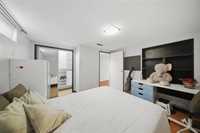
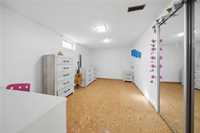
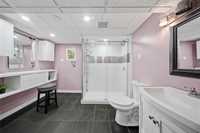
- Basement Development Fully Finished, Insulated
- Bathrooms 3
- Bathrooms (Full) 3
- Bedrooms 5
- Building Type Bungalow
- Built In 1976
- Exterior Brick, Stucco
- Fireplace Glass Door, Stone
- Fireplace Fuel Gas
- Floor Space 1531 sqft
- Frontage 73.00 ft
- Gross Taxes $7,029.59
- Neighbourhood Southdale
- Property Type Residential, Single Family Detached
- Remodelled Other remarks
- Rental Equipment None
- Tax Year 2026
- Total Parking Spaces 4
- Features
- Air Conditioning-Central
- Bar dry
- Deck
- Garburator
- Main floor full bathroom
- No Pet Home
- No Smoking Home
- Pool, inground
- Goods Included
- Blinds
- Dryer
- Dishwasher
- Refrigerator
- Freezer
- Microwave
- Stove
- Vacuum built-in
- Washer
- Parking Type
- Double Detached
- Insulated
- Site Influences
- Corner
- Cul-De-Sac
- Fenced
- Landscaped deck
- Playground Nearby
- Private Yard
- Shopping Nearby
- Treed Lot
Rooms
| Level | Type | Dimensions |
|---|---|---|
| Main | Living Room | 22.33 ft x 12.00 ft |
| Family Room | 19.17 ft x 13.00 ft | |
| Bedroom | 10.33 ft x 9.42 ft | |
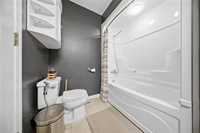
| Four Piece Bath | - | |
| Dining Room | 10.25 ft x 8.42 ft | |
| Primary Bedroom | 15.58 ft x 10.50 ft | |
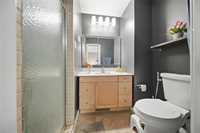
| Three Piece Ensuite Bath | - | |
| Kitchen | 14.50 ft x 11.00 ft | |
| Bedroom | 10.92 ft x 9.92 ft | |
| Basement | Bedroom | 11.75 ft x 11.67 ft |
| Recreation Room | 26.75 ft x 14.75 ft | |
| Laundry Room | 16.00 ft x 6.75 ft | |
| Bedroom | 10.92 ft x 9.92 ft | |
| Storage Room | 26.75 ft x 15.25 ft | |
| Three Piece Bath | - |