


Property Search
901 College Ave, Winnipeg, R2X 1B2
MLS® Number 202623349
- $279,900
- 2
- 2

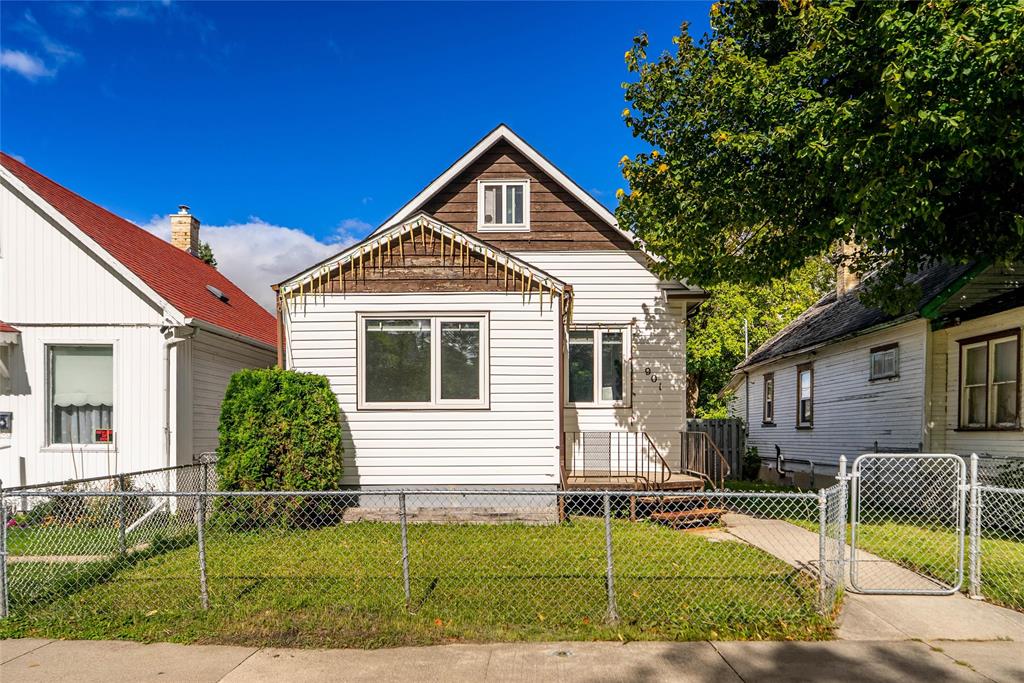
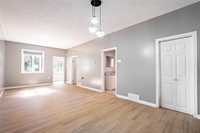
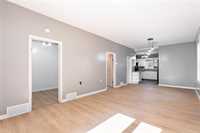
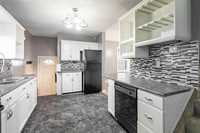
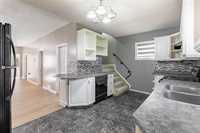
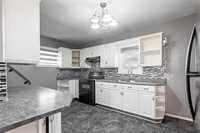
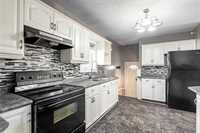
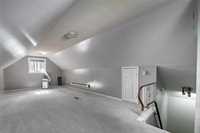
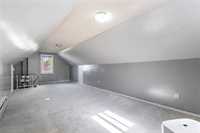
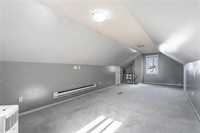
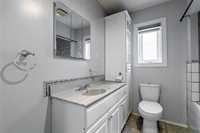
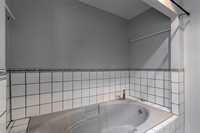
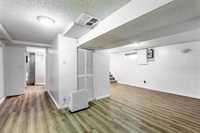
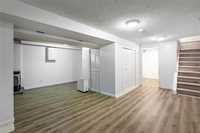
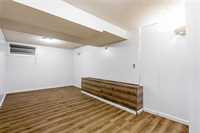
SS now. Offers as received. Welcome to this well-maintained 1½-storey home in a quiet neighbourhood. The bright living and dining rooms feature large windows that fill the space with natural light. The welcoming kitchen offers white cabinetry and stylish backsplash. Upstairs is a spacious primary bedroom, while the fully finished basement includes an additional bedroom, three-piece bathroom, and large recreation room. Outside, enjoy a fully fenced yard and double garage.
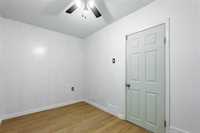
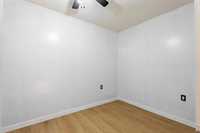
Recent upgrades include main-floor flooring and fresh paint (2026), hot water tank and dryer (2025), triple pane windows, blinds, and basement flooring (2022), air conditioning (2020), kitchen backsplash (2019), and house shingles (2017). Don’t miss out on this lovely home!
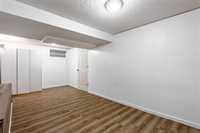
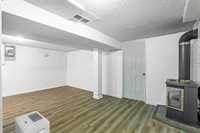
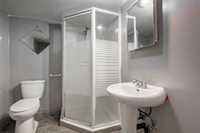
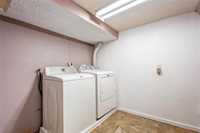
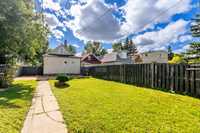
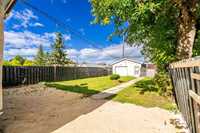
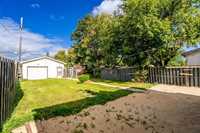
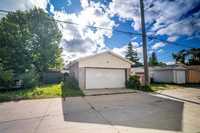
- Basement Development Fully Finished
- Bathrooms 2
- Bathrooms (Full) 2
- Bedrooms 2
- Building Type One and a Half
- Built In 1920
- Exterior Vinyl
- Fireplace Free-standing
- Fireplace Fuel Gas
- Floor Space 1102 sqft
- Gross Taxes $3,473.90
- Neighbourhood Burrows Central
- Property Type Residential, Single Family Detached
- Remodelled Flooring, Windows
- Rental Equipment None
- Tax Year 2026
- Features
- Air Conditioning-Central
- Hood Fan
- High-Efficiency Furnace
- Main floor full bathroom
- Goods Included
- Blinds
- Dryer
- Refrigerator
- Garage door opener
- Garage door opener remote(s)
- Storage Shed
- Stove
- Washer
- Parking Type
- Double Detached
- Site Influences
- Fenced
- Back Lane
- Low maintenance landscaped
Rooms
| Level | Type | Dimensions |
|---|---|---|
| Main | Living Room | 13.50 ft x 11.17 ft |
| Dining Room | 12.17 ft x 11.17 ft | |
| Kitchen | 9.33 ft x 14.67 ft | |
| Three Piece Bath | - | |
| Porch | 11.00 ft x 7.42 ft | |
| Office | 11.83 ft x 7.00 ft | |
| Upper | Primary Bedroom | 10.25 ft x 25.17 ft |
| Basement | Recreation Room | 9.92 ft x 9.33 ft |
| Bedroom | 17.83 ft x 8.58 ft | |
| Three Piece Bath | - | |
| Laundry Room | 8.33 ft x 7.00 ft |