RE/MAX Performance Realty
942 St. Mary's Road, Winnipeg, MB, R2M 3R5



942 St. Mary's Road, Winnipeg, MB, R2M 3R5
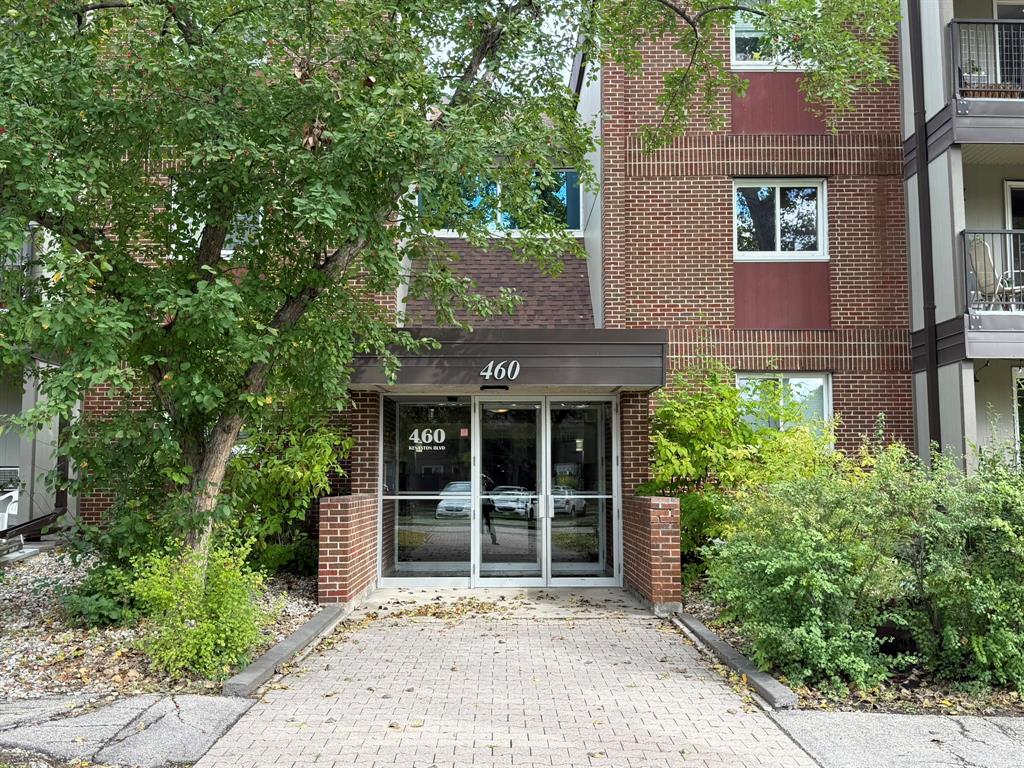
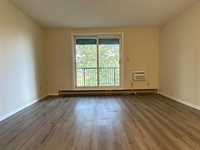
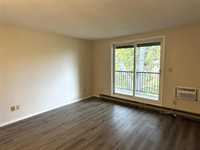
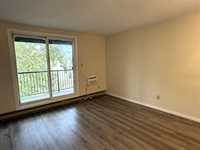
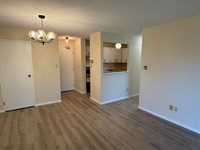
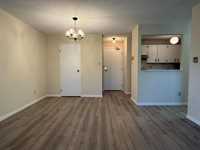
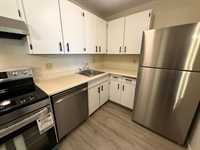
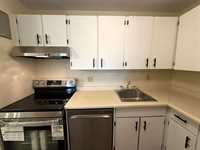
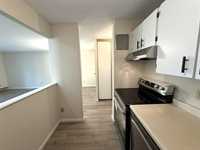
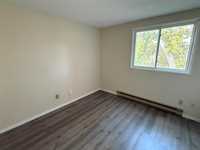
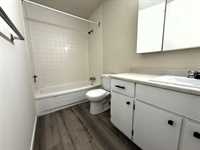
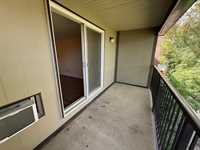
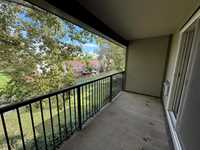
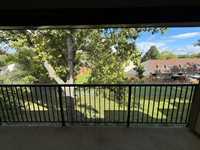
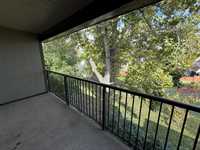
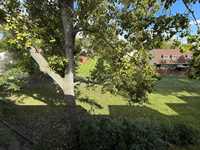
This Kenaston Village 1 bedroom top floor unit with balcony is sure to move you! Spacious living room and dining room combo, patio doors to large balcony. Kitchen with new stainless steel appliances 2026. Large primary bedroom with wall to wall closet. Freshly painted 2026, LVP flooring throughout 2026, upgrades to bath 2026, pet friendly. Amenities include outdoor pool, tennis courts, rec center, convenient location close to all amenities and more!
| Level | Type | Dimensions |
|---|---|---|
| Main | Living Room | 13.58 ft x 13.00 ft |
| Dining Room | 8.00 ft x 7.00 ft | |
| Eat-In Kitchen | 10.75 ft x 7.58 ft | |
| Primary Bedroom | 13.25 ft x 10.50 ft | |
| Four Piece Bath | - |