


Property Search
144 Duck Creek Dr, Winnipeg, R2V 5K2
MLS® Number 202623333
- $574,900
- 3
- 3
- Virtual Tour

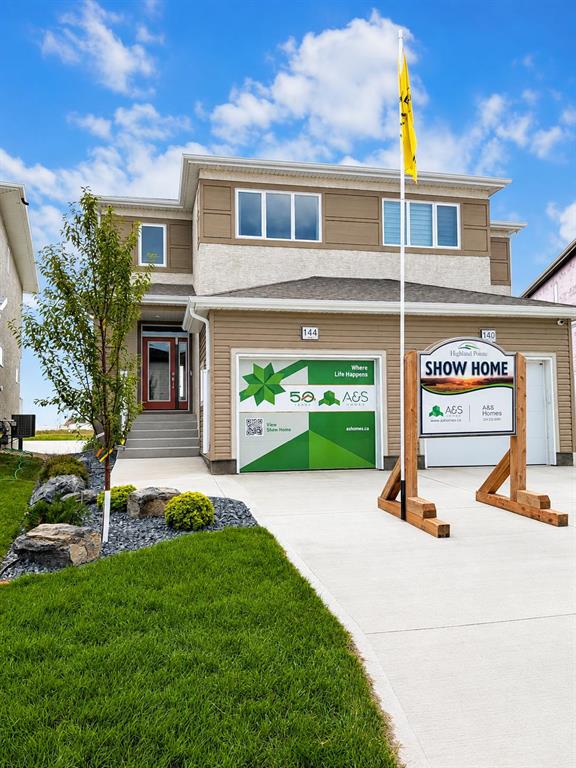
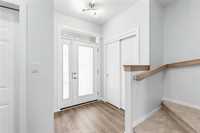
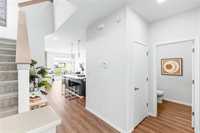
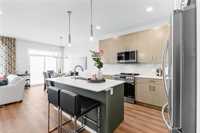
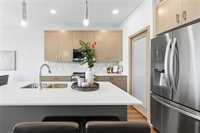
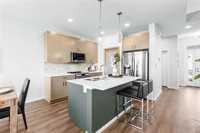
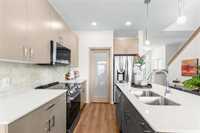
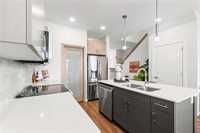
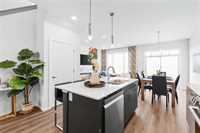
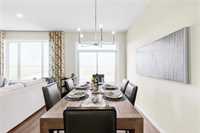
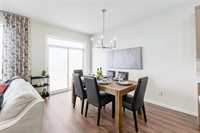
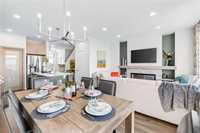
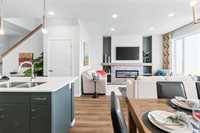
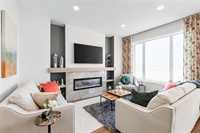
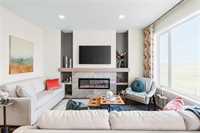
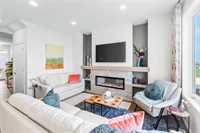
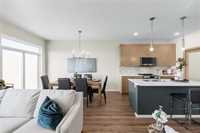
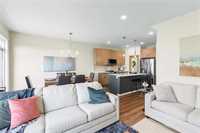
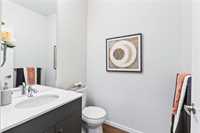
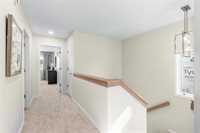
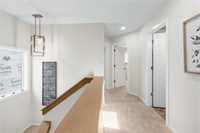
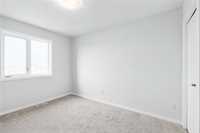
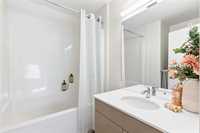
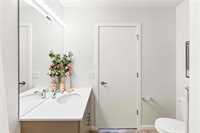
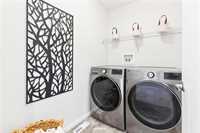
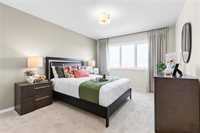
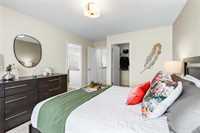
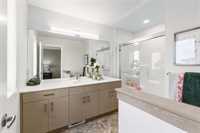
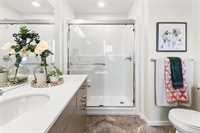
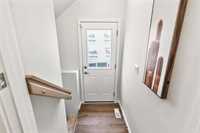
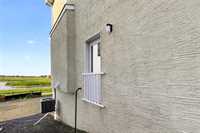
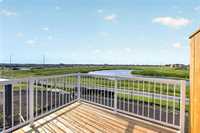
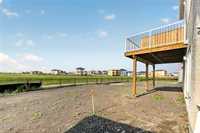
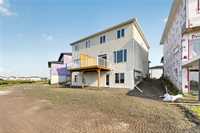
PARADE OF HOMES THIS WEEKEND OPEN HOUSE SAT AND SUN FROM 12:00-5:00 | MON-THUR 4-8 *Welcome to 144 Duck Creek — The Sapphire by A & S Homes!** This beautiful new show home offers just over 1,500 sq ft of thoughtfully designed living space with an impressive selection of upgrades and added features. The open-concept main floor features upgraded cabinetry, quartz countertops, 5x3 island, walk-in pantry, tiled backsplash, laminate flooring and a tiled fireplace entertainment unit. Upstairs you’ll find 3 spacious bedrooms, 2.5 baths and convenient 2nd-floor laundry. Additional features include a side entrance with privacy door, second basement laundry hookups and kitchenette plumbing, glass ensuite shower, **central A/C, deck with privacy wall, front & rear landscaping, and monitored alarm system.** Also includes 9' ceilings, pot lights, Kohler fixtures, Delta MS wrap, 40-year shingles, piled foundation, upgraded exterior finish, garage door opener, concrete driveway & walkway and 5-year New Home Warranty. Located just steps from a playground and offering the highly desirable lakefront walkout basement design. **First-time buyers may qualify for nearly $29,000 in GST rebate savings. Conditions apply.

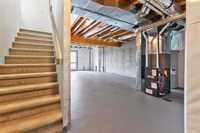
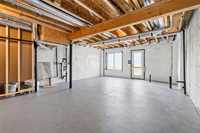
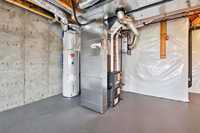
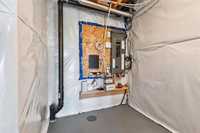
- Basement Development Insulated
- Bathrooms 3
- Bathrooms (Full) 2
- Bathrooms (Partial) 1
- Bedrooms 3
- Building Type Two Storey
- Built In 2026
- Exterior Stone, Stucco, Vinyl
- Fireplace Direct vent, Tile Facing
- Fireplace Fuel Electric
- Floor Space 1500 sqft
- Neighbourhood Highland Pointe
- Property Type Residential, Single Family Attached
- Rental Equipment None
- Tax Year 2026
- Total Parking Spaces 3
- Features
- Air Conditioning-Central
- Exterior walls, 2x6"
- Hood Fan
- High-Efficiency Furnace
- Laundry - Second Floor
- Microwave built in
- Smoke Detectors
- Sump Pump
- Vacuum roughed-in
- Goods Included
- Alarm system
- Blinds
- Dryer
- Dishwasher
- Refrigerator
- Garage door opener
- Garage door opener remote(s)
- Stove
- Window Coverings
- Washer
- Parking Type
- Single Attached
- Front Drive Access
- Garage door opener
- Site Influences
- Fenced
- Golf Nearby
- Landscape
- Landscaped deck
- Playground Nearby
- Shopping Nearby
Rooms
| Level | Type | Dimensions |
|---|---|---|
| Main | Great Room | 13.92 ft x 10.58 ft |
| Dining Room | 13.92 ft x 9.00 ft | |
| Kitchen | 10.00 ft x 9.25 ft | |
| Two Piece Bath | - | |
| Upper | Primary Bedroom | 13.00 ft x 11.07 ft |
| Bedroom | 11.75 ft x 9.33 ft | |
| Bedroom | 11.75 ft x 9.33 ft | |
| Laundry Room | - | |
| Four Piece Bath | - | |
| Four Piece Ensuite Bath | - |