Kyle Braun
Kyle Braun Personal Real Estate Corporation
Office: (204) 326-4322 Mobile: (204) 392-3274realestate@kylebraun.com
RE/MAX Performance Realty
246 Main, Steinbach, MB, R5G 1Y8



Office: (204) 326-4322 Mobile: (204) 392-3274realestate@kylebraun.com
246 Main, Steinbach, MB, R5G 1Y8
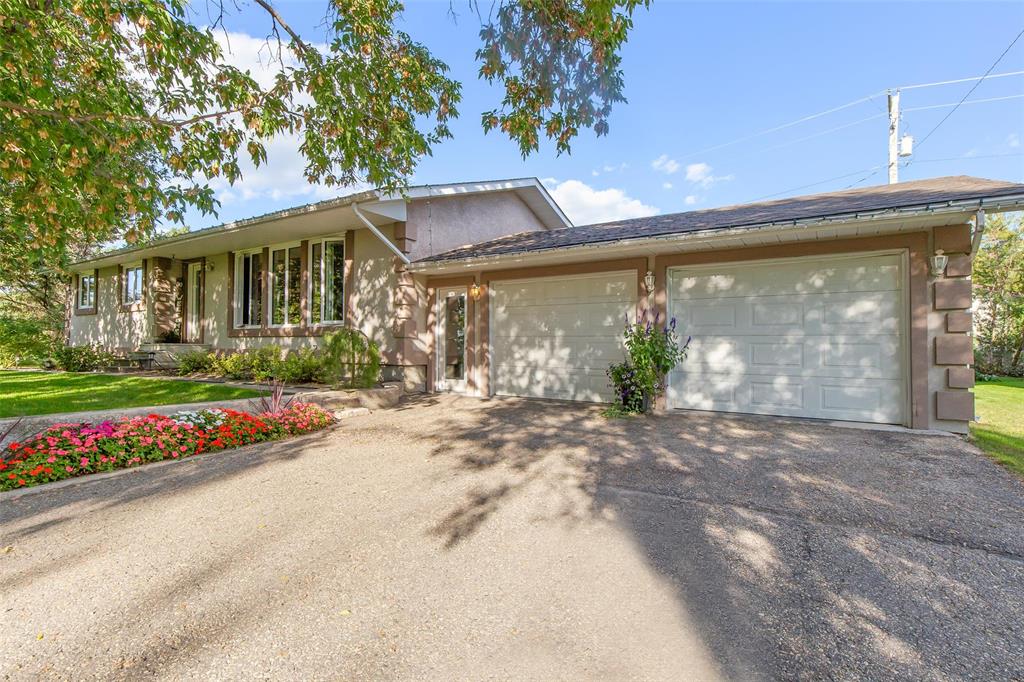
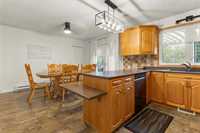
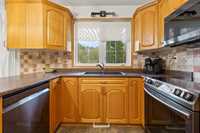
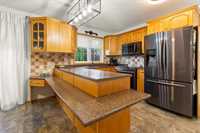
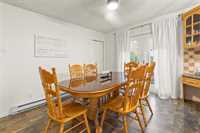
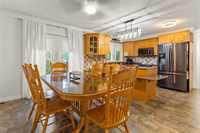
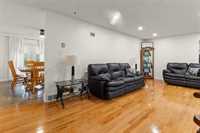
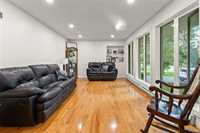
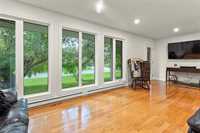
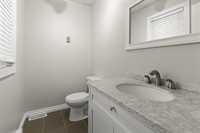
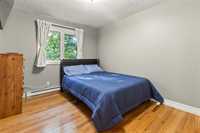
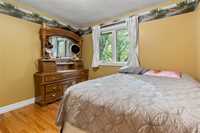
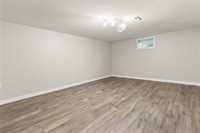
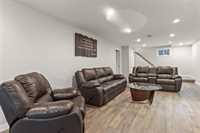
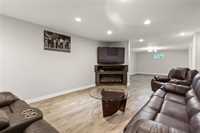
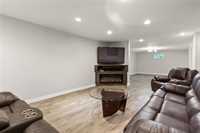
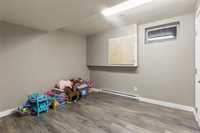
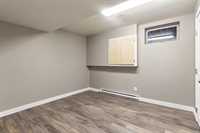
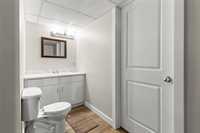
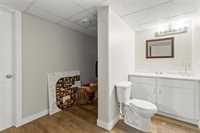
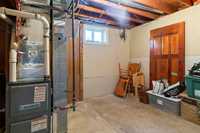
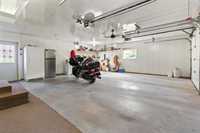
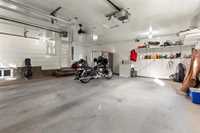
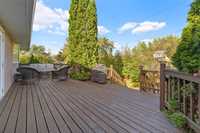
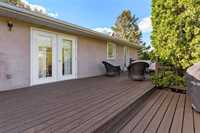
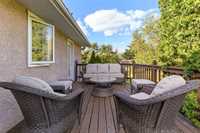
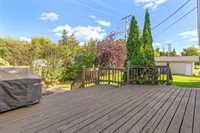
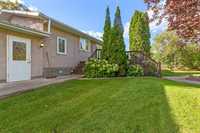
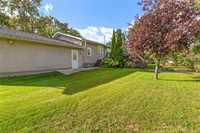
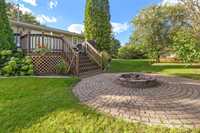
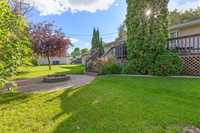
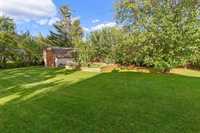
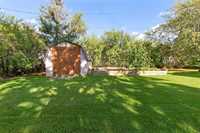
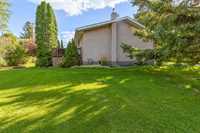
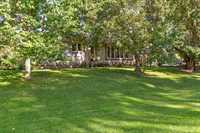
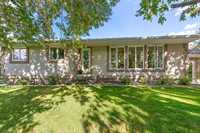
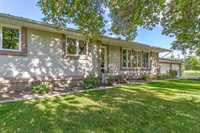
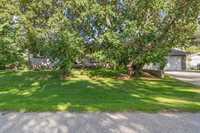
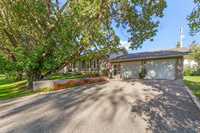
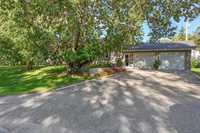
Welcome to 20 Friesen Avenue in Grunthal! This beautifully maintained 1,380 sq. ft. home offers four bedrooms, two full bathrooms and a private ensuite, with thoughtful updates throughout. The bright main living area features warm hardwood floors and a striking wall of windows overlooking the yard. The spacious kitchen provides abundant cabinetry, a center island and updated appliances from 2023, while the adjoining dining area offers direct access to the large backyard deck. Major improvements include a fully renovated basement completed in 2021, updated bathrooms in 2022, a new natural gas furnace in 2024 and PVC triple-pane windows installed in 2025. The finished lower level provides a generous family room, additional flexible living space and a modern bathroom. Outside, enjoy a large, beautifully treed yard with mature landscaping, an expansive deck, a fire-pit patio and a storage shed. The attached garage features boiler heat for year-round comfort. With extensive upgrades already completed, this move-in-ready property offers space, comfort and lasting value.
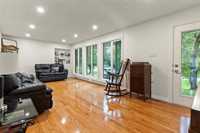
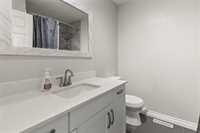
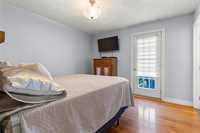
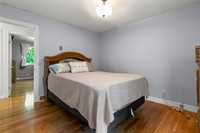
| Level | Type | Dimensions |
|---|---|---|
| Main | Kitchen | 12.75 ft x 9.83 ft |
| Dining Room | 12.75 ft x 10.00 ft | |
| Living Room | 11.75 ft x 23.42 ft | |
| Primary Bedroom | 10.92 ft x 11.08 ft | |
| Bedroom | 8.92 ft x 10.75 ft | |
| Bedroom | 9.75 ft x 11.25 ft | |
| Two Piece Ensuite Bath | 7.08 ft x 4.33 ft | |
| Four Piece Bath | 7.17 ft x 7.17 ft | |
| Mudroom | 5.83 ft x 7.42 ft | |
| Basement | Utility Room | 11.50 ft x 9.83 ft |
| Two Piece Bath | 8.58 ft x 11.25 ft | |
| Family Room | 12.50 ft x 44.67 ft | |
| Laundry Room | 12.67 ft x 7.33 ft | |
| Bedroom | 12.75 ft x 10.58 ft | |
| Storage Room | 11.00 ft x 8.25 ft |