Kyle Braun
Kyle Braun Personal Real Estate Corporation
Office: (204) 326-4322 Mobile: (204) 392-3274realestate@kylebraun.com
RE/MAX Performance Realty
246 Main, Steinbach, MB, R5G 1Y8



Office: (204) 326-4322 Mobile: (204) 392-3274realestate@kylebraun.com
246 Main, Steinbach, MB, R5G 1Y8
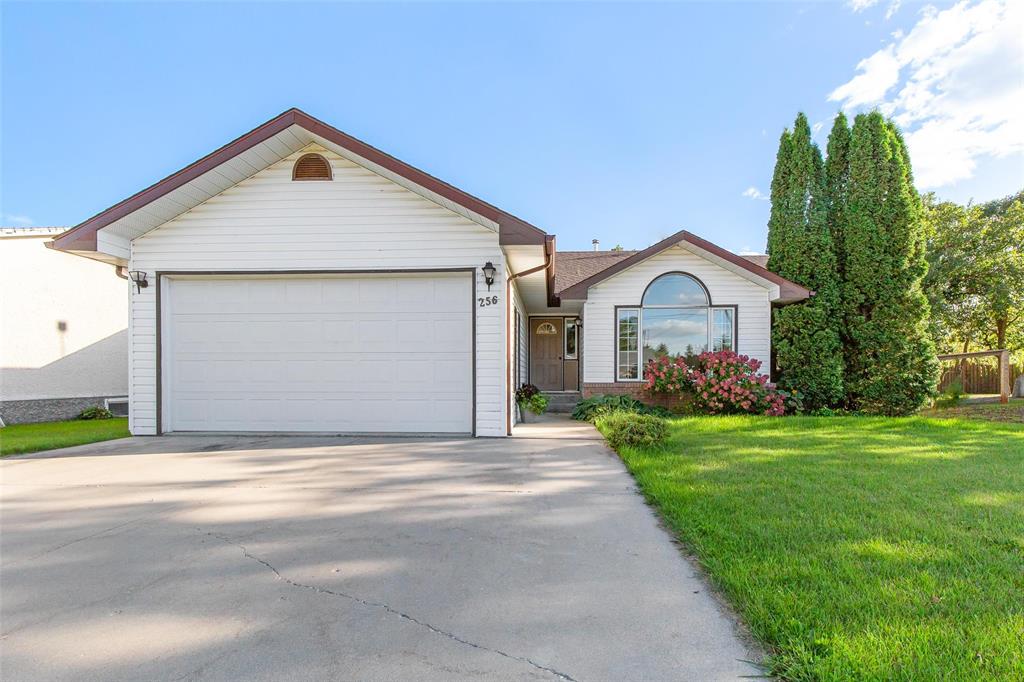
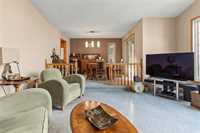
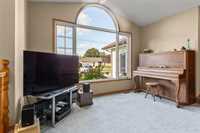
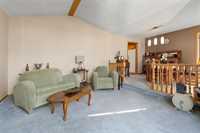
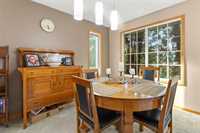
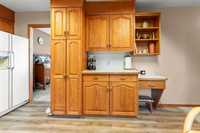
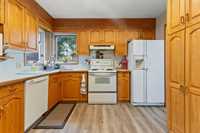
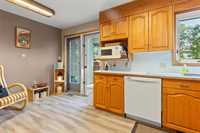
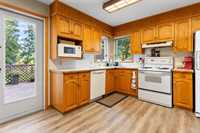
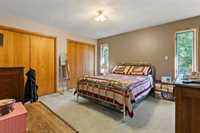
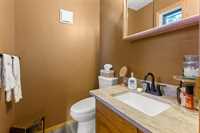
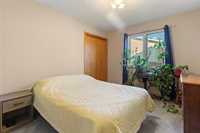
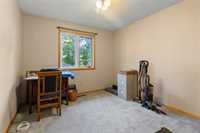
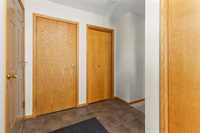
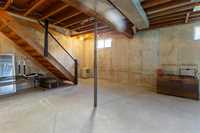
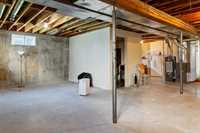
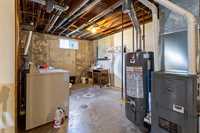
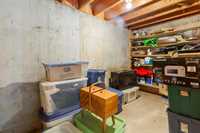
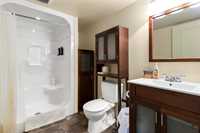
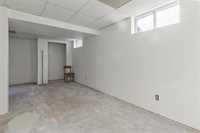
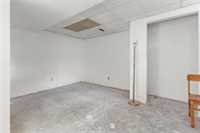
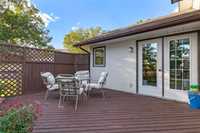
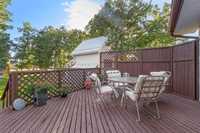
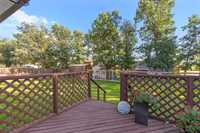
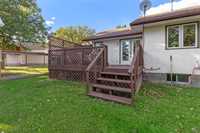
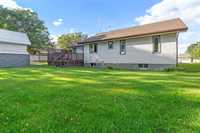
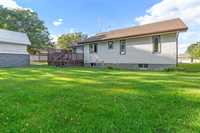
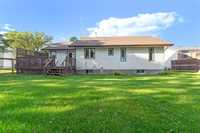
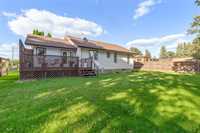
Welcome to 256 Southwood! This well-maintained 1,380 sq. ft. bungalow offers a comfortable and practical layout in a convenient location close to schools. The main floor features three bedrooms, including a primary bedroom with a private two-piece ensuite, along with a four-piece main bathroom. A bright and spacious living room is highlighted by a large statement window, while the kitchen provides generous cabinetry, ample workspace and easy access to the adjoining dining area and backyard deck. The basement includes a fourth bedroom and a three-piece bathroom, along with generous unfinished space offering plenty of potential. Design and develop it to suit your lifestyle while adding further value to the home. Outside, enjoy a fully fenced backyard with a large lawn, mature trees, a storage shed and a private deck—perfect for relaxing, entertaining or letting children and pets play. An attached garage completes this welcoming four-bedroom home.
| Level | Type | Dimensions |
|---|---|---|
| Main | Kitchen | 11.00 ft x 14.67 ft |
| Dining Room | 9.67 ft x 11.67 ft | |
| Living Room | 15.58 ft x 13.50 ft | |
| Bedroom | 11.75 ft x 9.75 ft | |
| Bedroom | 13.08 ft x 10.00 ft | |
| Primary Bedroom | 13.08 ft x 13.50 ft | |
| Two Piece Ensuite Bath | 5.42 ft x 4.42 ft | |
| Four Piece Bath | 7.83 ft x 5.42 ft | |
| Basement | Bedroom | 19.67 ft x 9.00 ft |
| Three Piece Bath | 9.50 ft x 5.83 ft |