


Property Search
873 Beach Ave, Winnipeg, R2L 1E1
MLS® Number 202623304
- $244,900
- 3
- 2
- Additional Information
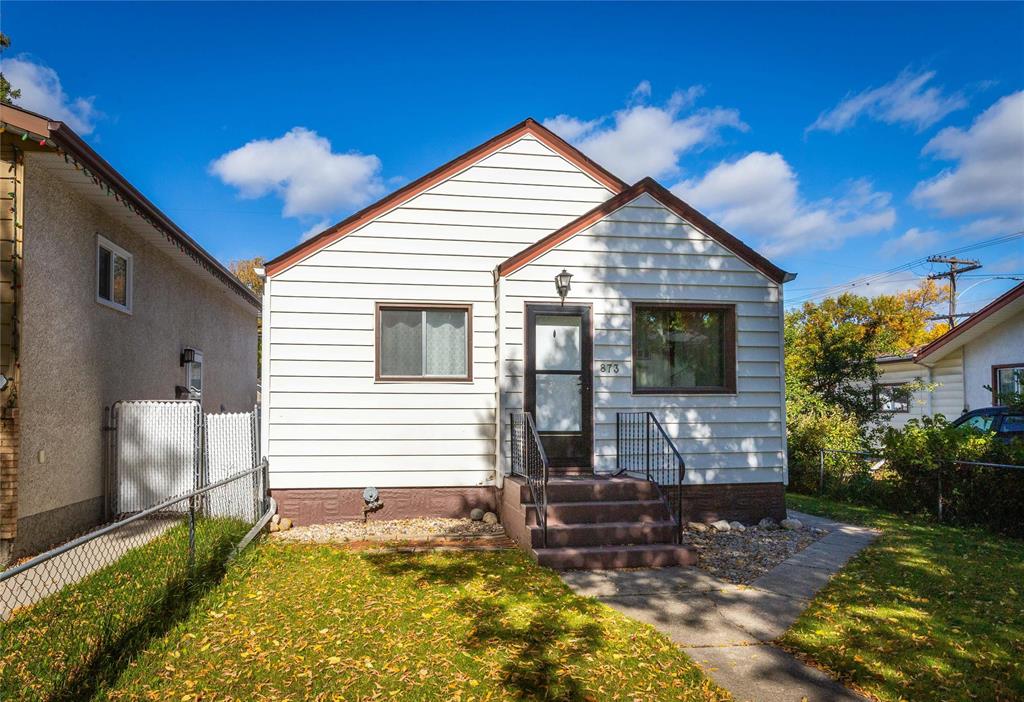
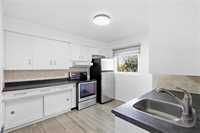
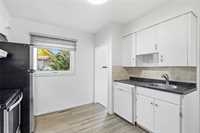
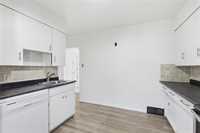
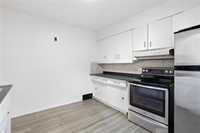
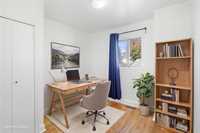
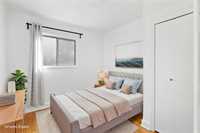
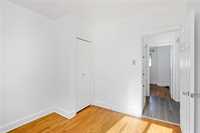
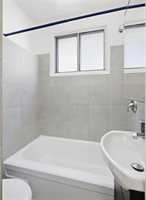
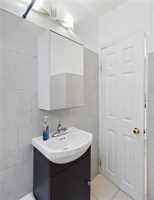
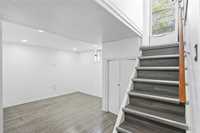
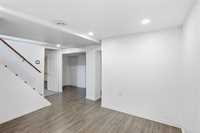
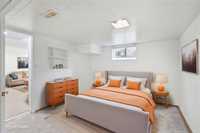
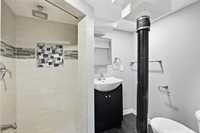
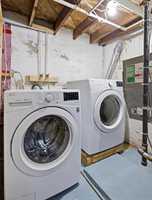
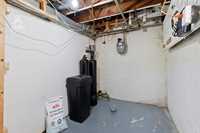
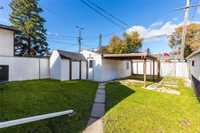
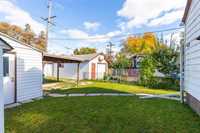
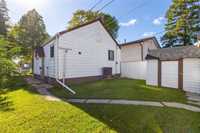
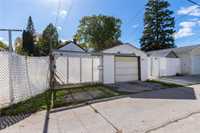
Offers as received. Cute, cozy, straight & solid 3 bdrm, 2 full bath bungalow featuring a fully finished basement & single detached garage! Step inside to a bright, spacious living room with south-facing windows flooding the home with natural light. The eat-in kitchen offers ample counter & cabinet space, custom tile backsplash, and all appliances included. Main floor features 2 generous bedrooms with great closet space & a remodeled 4-piece bath with custom tile tub surround & tile flooring. The fully finished basement showcases a large rec room with pot lighting, newer laminate flooring, a spacious 3rd bedroom, and a 2nd full bath featuring a custom tile walk-in shower. Outdoors enjoy a private, fenced backyard with storage shed, single detached garage, plus a carport/patio space. Upgrades & features: High-eff furnace, central air, shingles on house & garage ('25), washer/dryer ('20), and aluminum soffits/fascia. Move-in ready home on a great block, walking distance to schools, parks & transit! Shows A++!
- Basement Development Fully Finished
- Bathrooms 2
- Bathrooms (Full) 2
- Bedrooms 3
- Building Type Bungalow
- Built In 1943
- Depth 103.00 ft
- Exterior Vinyl
- Floor Space 625 sqft
- Frontage 32.00 ft
- Gross Taxes $2,984.28
- Neighbourhood East Elmwood
- Property Type Residential, Single Family Detached
- Remodelled Basement, Bathroom, Flooring, Roof Coverings
- Rental Equipment None
- Tax Year 26
- Total Parking Spaces 2
- Features
- Air Conditioning-Central
- High-Efficiency Furnace
- Main floor full bathroom
- No Pet Home
- Patio
- Smoke Detectors
- Goods Included
- Dryer
- Dishwasher
- Refrigerator
- Garage door opener
- Garage door opener remote(s)
- Storage Shed
- Stove
- Washer
- Water Softener
- Parking Type
- Single Detached
- Garage door opener
- Rear Drive Access
- Site Influences
- Fenced
- Paved Lane
- Landscaped patio
- Playground Nearby
- Private Yard
- Shopping Nearby
- Public Transportation
Rooms
| Level | Type | Dimensions |
|---|---|---|
| Main | Living Room | 12.90 ft x 11.00 ft |
| Eat-In Kitchen | 11.00 ft x 10.80 ft | |
| Bedroom | 9.90 ft x 9.50 ft | |
| Bedroom | 9.50 ft x 9.50 ft | |
| Four Piece Bath | 6.00 ft x 5.00 ft | |
| Basement | Recreation Room | 10.70 ft x 9.50 ft |
| Bedroom | 10.40 ft x 13.50 ft | |
| Three Piece Bath | 5.50 ft x 6.70 ft |