


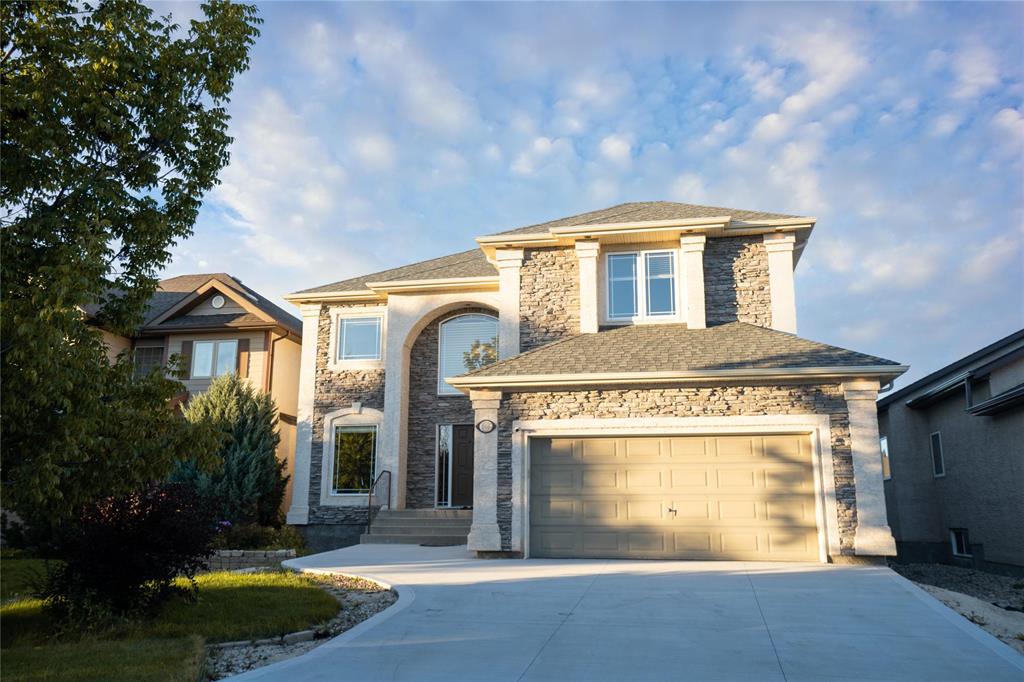
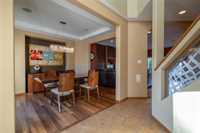
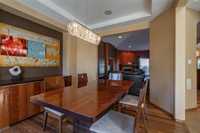
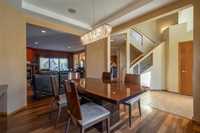
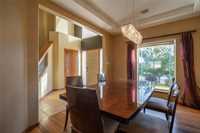
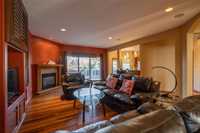
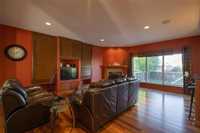
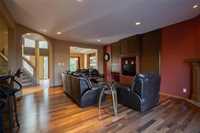
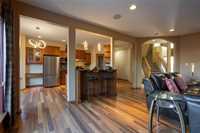
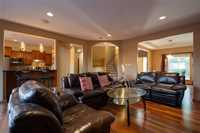
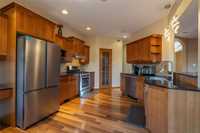
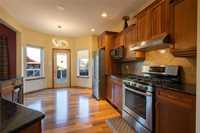
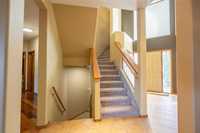
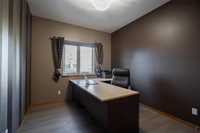
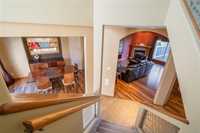
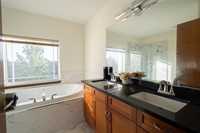
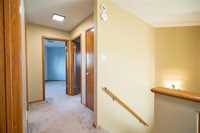
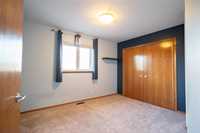
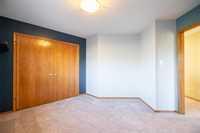
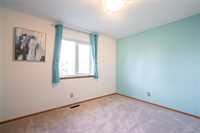
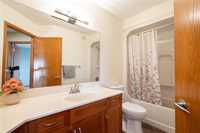
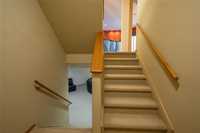
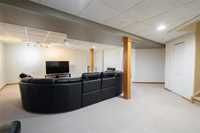
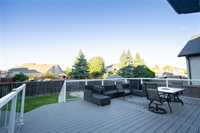
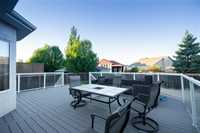
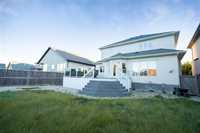
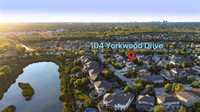
Offers Anytime! This is the one you’ve been waiting for—a former Gino’s Homes show home. Built on piles and supported by steel beams, this impressive 2,486 sq. ft. two-storey offers five bedrooms, flexible office space, and three full bathrooms. Quality features include hardwood flooring, granite countertops, a walk-in pantry, gas cooktop, gas fireplace, built-in entertainment unit, high-end appliances, built-in audio, Hide-A-Hose central vacuum, and Hunter Douglas window coverings. The spacious dining area opens onto a beautiful backyard featuring a 23' x 22' maintenance-free composite deck. The upper level offers newer carpeting and an updated shower in the primary ensuite. The fully finished basement includes a massive recreation room, bedroom, and full bathroom. Recent upgrades also include a new HRV and shingles in 2024, plus a brand-new driveway providing additional parking.
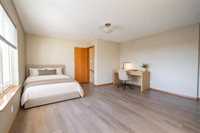
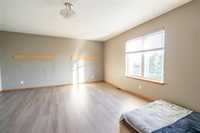
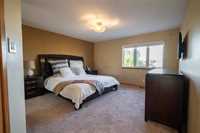
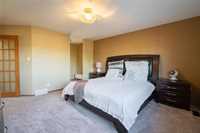
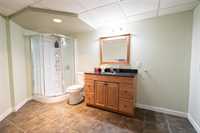
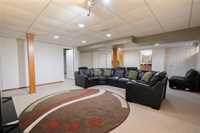
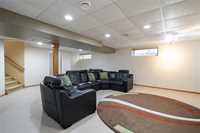
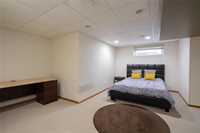

- Basement Development Fully Finished
- Bathrooms 4
- Bathrooms (Full) 3
- Bathrooms (Partial) 1
- Bedrooms 5
- Building Type Two Storey
- Built In 2005
- Depth 118.00 ft
- Exterior Stone, Stucco
- Fireplace Tile Facing
- Fireplace Fuel Gas
- Floor Space 2486 sqft
- Frontage 50.00 ft
- Gross Taxes $9,629.38
- Neighbourhood Royalwood
- Property Type Residential, Single Family Detached
- Rental Equipment None
- Tax Year 2026
- Total Parking Spaces 8
- Features
- Air Conditioning-Central
- Deck
- High-Efficiency Furnace
- Heat recovery ventilator
- Jetted Tub
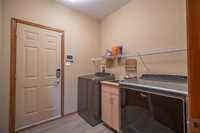
- Laundry - Main Floor
- No Pet Home
- No Smoking Home
- Smoke Detectors
- Sump Pump
- Goods Included
- Dryer
- Dishwasher
- Refrigerator
- Garage door opener
- Garage door opener remote(s)
- Stove
- Vacuum built-in
- Washer
- Parking Type
- Double Attached
- Site Influences
- Fenced
- Landscape
- Landscaped deck
- No Back Lane
- Playground Nearby
- Private Yard
- Shopping Nearby
Rooms
| Level | Type | Dimensions |
|---|---|---|
| Main | Dining Room | 13.00 ft x 12.50 ft |
| Family Room | 21.00 ft x 16.40 ft | |
| Eat-In Kitchen | 17.30 ft x 12.50 ft | |
| Office | 9.50 ft x 12.70 ft | |
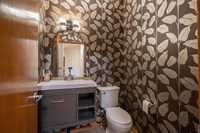
| Two Piece Bath | - | |
| Upper | Bedroom | 17.10 ft x 14.10 ft |
| Bedroom | 11.70 ft x 9.20 ft | |
| Primary Bedroom | 14.00 ft x 14.00 ft | |
| Bedroom | 11.50 ft x 11.20 ft | |
| Five Piece Ensuite Bath | - | |
| Four Piece Bath | - | |
| Basement | Bedroom | 14.00 ft x 12.00 ft |
| Recreation Room | 20.00 ft x 12.00 ft | |
| Three Piece Bath | - |